


6152 S Alki Pl, Sioux Falls, SD, 57108
About This Home
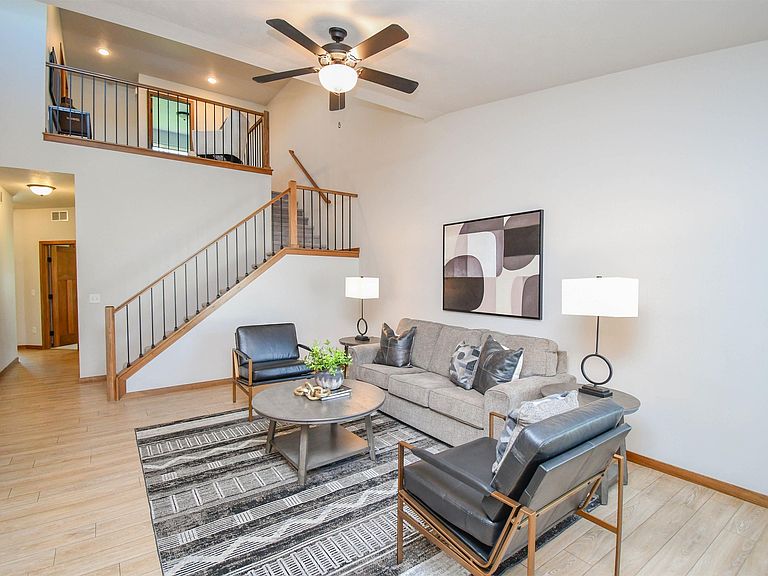
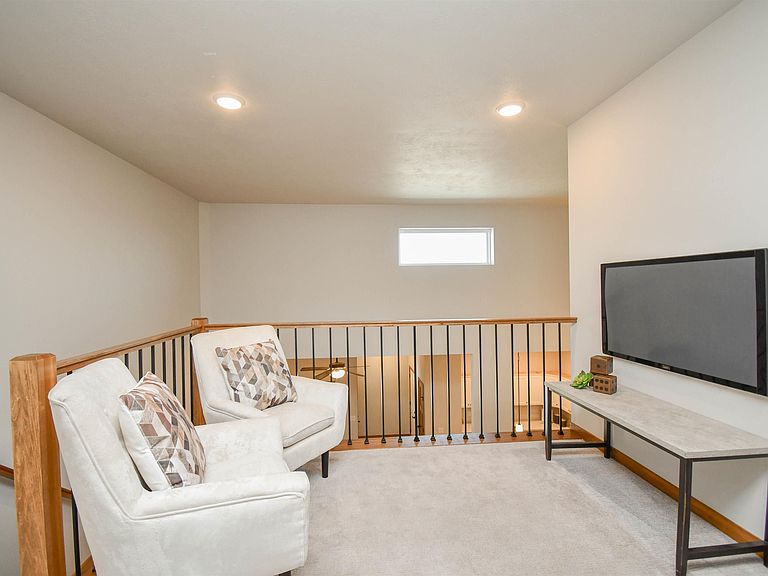
Bright, open, and move-in ready! This like-new 3 bed, 3 bath, 1.5 story townhome offers over 1,600+ square feet of stylish, low-maintenance living in a quiet southeast Sioux Falls neighborhood. The popular loft-style layout features dramatic 18-foot ceilings, an open main living area, and a kitchen designed for both function and gathering with stainless steel appliances, white cabinetry, a dining area, and peninsula seating. The main floor includes a private primary suite with walk-in closet and 3/4 bath, convenient laundry, a half bath, and a flexible nook perfect for an office, reading space, gym, or drop zone. Upstairs, the lofted living area overlooks the main level and provides extra space to relax, work, or entertain. Two additional bedrooms with walk-in closets and a full bathroom complete the upper level. A great fit for anyone looking for easy living with HOA-covered lawn care, snow removal, and garbage service for just $110/month!
Getting Around
 Car-Dependent
 No Nearby Transit
 Somewhat Bikeable
Schools
Construction
Condition
- Year built: 2021
Materials
- Roof: Composition
- Construction materials: Cement Siding
Type & Style
- Home type: Townhouse
- Property subType: Townhouse
Interior
Appliances
- Appliances included: Electric Range,Microwave,Dishwasher,Disposal,Refrigerator
Basement
- Basement: None
Bedroom2
- Level: Upper
- Area: 132
Bedroom3
- Level: Upper
- Area: 121
Bedrooms & Bathrooms
- Bedrooms: 3
- Bathrooms: 3
- Full bathrooms: 2
- 1/2 bathrooms: 1
- Main level bedrooms: 1
Dining Room
- Level: Main
- Area: 80
Family Room
- Level: Upper
- Area: 90
Features
- Main Floor Laundry,Master Bath
- Flooring: Carpet,Vinyl
- Finished area below ground: 0
- Finished area above ground: 1,666
Heating & Cooling
- Heating features: Natural Gas
- Cooling features: Central Air
Interior Area
- Total interior livable area: 1,666 sqft
Kitchen
- Level: Main
- Area: 120
Living Room
- Level: Main
- Area: 270
Master Bedroom
- Level: Main
- Area: 143
Property
Details
- Parcel number: 283.12.02.003C
Features
- Levels: One and One Half
- Patio & porch: Patio
Lot
- Lot size: 4,268 sqft
- Features: Other
- Lot size dimensions: 4269
Parking
- Total spaces: 2
- Parking features: Garage
- Has garage: Yes
- Attached garage spaces: 2
- Covered spaces: 2