

4406 DAVOS DR, Clermont, FL, 34711
About This Home
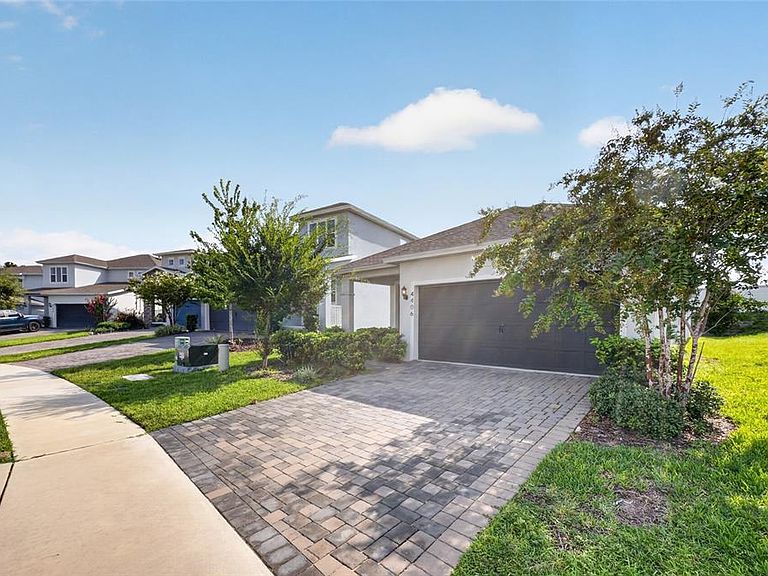
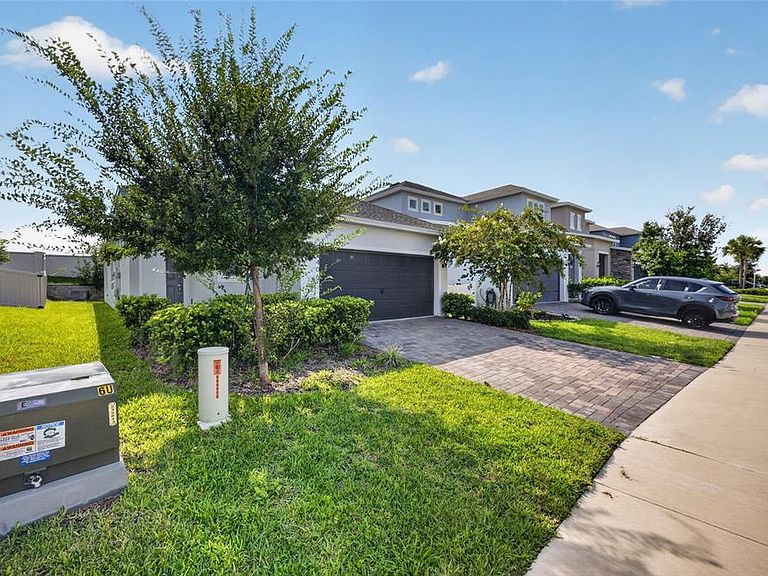
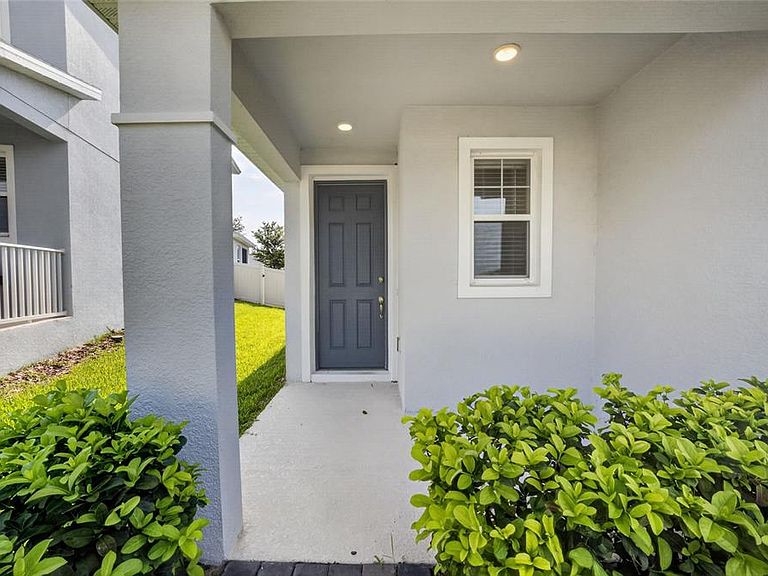
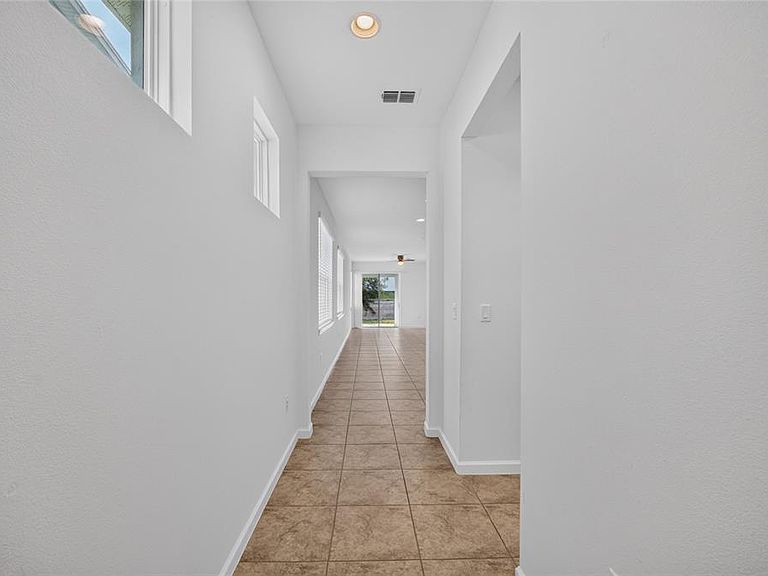
MOVE-IN READY! Built in 2022, this BEAUTIFUL 4-BEDROOM, 2-BATH HOME offers 1,644 SQ. FT. of thoughtfully designed living space, a 2-CAR ATTACHED GARAGE, and all the benefits of MODERN CONSTRUCTION without the wait of new construction! Why wait months to build when you can move into a LIKE-NEW HOME that's ready today? Enjoy the advantages of BLOCK & STUCCO CONSTRUCTION, a SLAB FOUNDATION, ENERGY-EFFICIENT SYSTEMS, and modern finishes—all without builder delays, lot premiums, or the added expense of post-closing upgrades. The OPEN-CONCEPT FLOOR PLAN features HIGH CEILINGS and a desirable SPLIT-BEDROOM LAYOUT, providing added privacy for the spacious PRIMARY SUITE while separating it from the three secondary bedrooms. The well-appointed kitchen is the heart of the home, showcasing GRANITE COUNTERTOPS, STAINLESS STEEL APPLIANCES, a LARGE CENTER ISLAND with BREAKFAST BAR, a CLOSET PANTRY, and CERAMIC TILE FLOORING throughout the main living areas for style and easy maintenance. Step outside to the COVERED REAR LANAI and enjoy the peaceful setting with NO REAR NEIGHBORS—the perfect place to relax with your morning coffee or unwind while enjoying the afternoon breeze. Located in the desirable HARTWOOD LANDING community, residents enjoy outstanding amenities including a COMMUNITY POOL, DOG PARK, SIDEWALKS, WALKING TRAILS, and beautifully maintained common areas. The HOA averages approximately $145 PER MONTH (PAID QUARTERLY) and INCLUDES HIGH-SPEED INTERNET, adding exceptional value and convenience. Experience the best of CLERMONT, one of Central Florida's fastest growing and most desirable cities, celebrated for its ROLLING HILLS, BEAUTIFUL LAKES, and BREATHTAKING VIEWS. Outdoor enthusiasts will appreciate the area's abundant opportunities for FISHING, BOATING, CYCLING, WATER SPORTS, HIKING, and countless recreational activities. As part of the renowned CHAIN OF LAKES, Clermont offers an exceptional Florida lifestyle while remaining just minutes from HISTORIC DOWNTOWN CLERMONT, charming DOWNTOWN WINTER GARDEN, and approximately 30 MINUTES FROM WALT DISNEY WORLD. Conveniently located near US-27, Highway 50, and the FLORIDA TURNPIKE, you'll enjoy easy access to Orlando, major employment centers, shopping, dining, South Lake Hospital, and all that Central Florida has to offer. Plus, Florida's East and West Coast beaches are both approximately 90 MINUTES AWAY, making weekend getaways a breeze. Whether you're searching for a PRIMARY RESIDENCE, a FAMILY HOME, or a newer property in one of Clermont's premier communities, this MOVE-IN READY HOME offers MODERN STYLE, COMFORT, CONVENIENCE, AND EXCEPTIONAL VALUE. Don't miss your opportunity to make this beautiful home yours — schedule your private showing today!
Getting Around
 Car-Dependent
 Very Limited Transit
 Somewhat Bikeable
Schools
Construction
Condition
- Property condition: Completed
- Year built: 2022
Materials
- Foundation: Slab
- Roof: Shingle
- Construction materials: Block,Stucco
Other
- Builder model: Aspen
- Builder name: Dream Finders Homes
Type & Style
- Home type: SingleFamily
- Architectural style: Florida,Ranch
- Property subType: Single Family Residence
Interior
Appliances
- Appliances included: Dishwasher,Disposal,Dryer,Electric Water Heater,Microwave,Range,Refrigerator,Washer
- Laundry features: Inside,Laundry Room
Balcony Porch Lanai
- Level: First
- Area: 104
- Dimensions: 8x13
Bedroom2
- Features: Built-in Closet
- Level: First
- Area: 110
- Dimensions: 10x11
Bedroom3
- Features: Built-in Closet
- Level: First
- Area: 110
- Dimensions: 10x11
Bedroom4
- Features: Built-in Closet
- Level: First
- Area: 110
- Dimensions: 10x11
Bedrooms & Bathrooms
- Bedrooms: 4
- Bathrooms: 2
- Full bathrooms: 2
Dining Room
- Level: First
- Area: 120
- Dimensions: 12x10
Features
- High Ceilings,Living Room/Dining Room Combo,Open Floorplan,Primary Bedroom Main Floor,Split Bedroom,Stone Counters,Thermostat,Walk-In Closet(s)
- Door features: Sliding Doors
- Window features: Window Treatments
- Flooring: Carpet,Ceramic Tile
Heating & Cooling
- Heating features: Central,Electric
- Cooling features: Central Air
Interior Area
- Total structure area: 2,228
- Total interior livable area: 1,644 sqft
Kitchen
- Features: Granite Counters
- Level: First
- Area: 120
- Dimensions: 12x10
Living Room
- Level: First
- Area: 204
- Dimensions: 12x17
Primary Bedroom
- Features: En Suite Bathroom,Shower No Tub,Dual Sinks,Granite Counters,Walk-In Closet(s)
- Level: First
- Area: 195
- Dimensions: 13x15
Property
Details
- Parcel number: 092326010000010600
- Special condition: None
Features
- Levels: One
- Stories: 1
- Patio & porch: Covered
- Exterior features: Irrigation System,Lighting,Sidewalk
- Residential vegetation: Trees/Landscaped
Lot
- Lot size: 6,400 sqft
- Features: Landscaped,Sidewalk
- Lot size dimensions: 40 x 160
Parking
- Total spaces: 2
- Parking features: Garage Door Opener
- Has garage: Yes
- Attached garage spaces: 2
- Covered spaces: 2