


1023 Elliston Dr, Gonzales, LA, 70737
3beds
2baths
2,212sqft
$339,990
$154price/sqft
$2,331/moest. monthly cost
$93,240/yrincome needed
About This Home
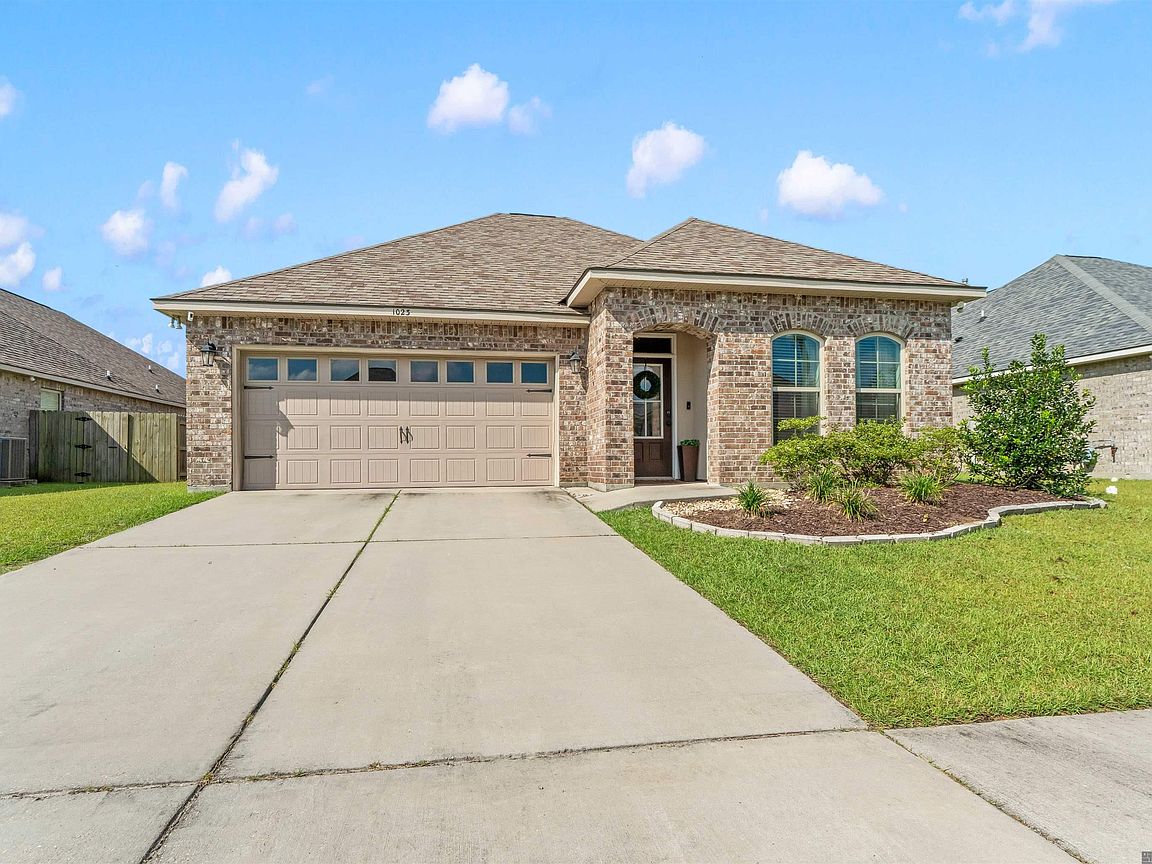
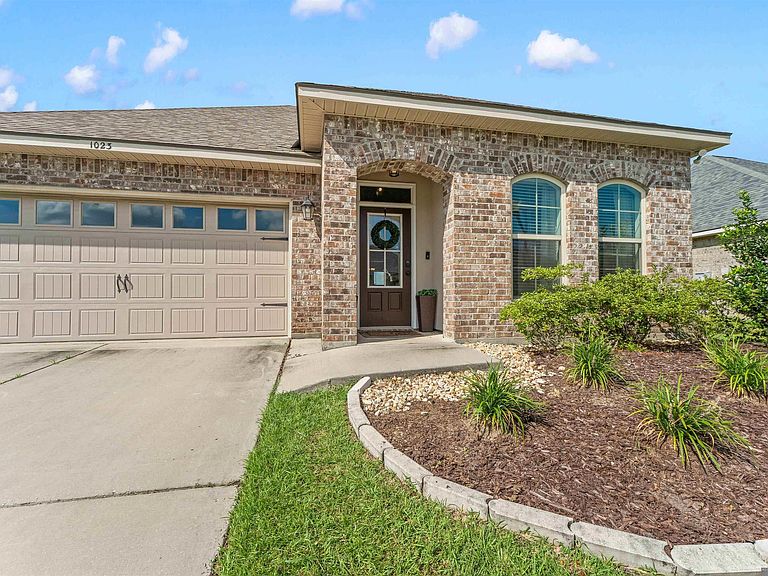
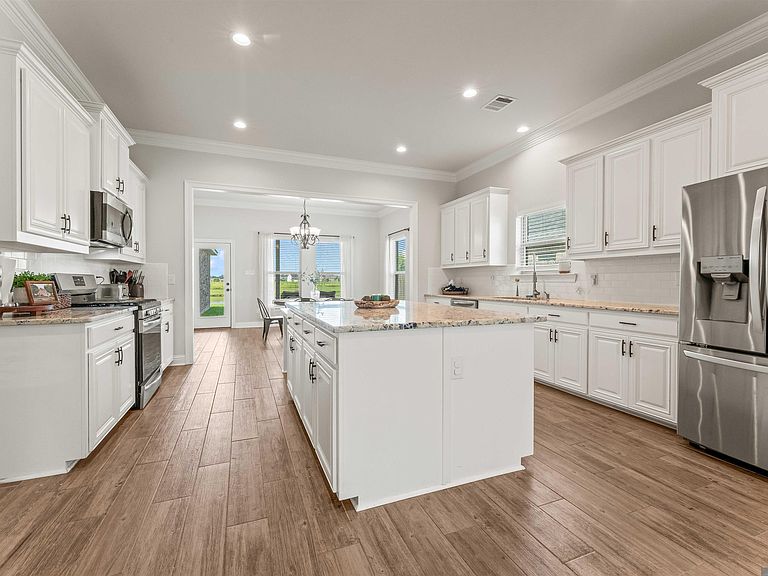
Beautifully maintained 3BR/2BA home built in 2021 in the sought-after Conway Reserve community. This 2,212 sq ft open-concept floor plan features a spacious living area flowing into a chef's kitchen with granite countertops, stainless steel appliances, and a large center island. The primary suite offers a spa-like bath with a soaking tub, separate walk-in shower, and dual-sink granite vanity. Enjoy outdoor living on the covered back patio overlooking a private pond — a rare and highly desirable backyard feature. Community amenities include a pool and playground. Zoned for Ascension Parish Schools. Don't miss this move-in ready home in one of Gonzales' premier neighborhoods!
Getting Around
0
 Car-Dependent
0
 Very Limited Transit
25
 Somewhat Bikeable
Schools
9/10
4/10
8/10
Construction
Condition
- Year built: 2021
Materials
- Foundation: Slab
- Construction materials: Brick Siding,Frame
Other
- Builder name: Dsld, LLC
Type & Style
- Home type: SingleFamily
- Architectural style: Traditional
- Property subType: Single Family Residence,Residential
Interior
Appliances
- Appliances included: Electric Cooktop
Bedroom1
- Level: First
- Area: 132
Bedroom2
- Level: First
- Area: 132
Bedrooms & Bathrooms
- Bedrooms: 3
- Bathrooms: 2
- Full bathrooms: 2
Features
- Flooring: Carpet,Ceramic Tile
- Fireplace features: Gas Log
- Fireplace: Yes
Heating & Cooling
- Heating features: Central
- Cooling features: Central Air
Interior Area
- Total structure area: 2,850
- Total interior livable area: 2,212 sqft
Kitchen
- Features: Granite Counters, Kitchen Island, Pantry
- Level: First
- Area: 272
Living Room
- Level: First
- Area: 408
Master Bathroom
- Features: 2 Closets or More, Walk-In Closet(s), Separate Shower, Soaking Tub
Master Bedroom
- Features: En Suite Bath, 2 Closets or More, Ceiling 9ft Plus, Ceiling Fan(s)
- Level: First
- Area: 234
Property
Details
- Parcel number: 20041720
- Special condition: Standard
Features
- Stories: 1
- Patio & porch: Covered
- On waterfront: Yes
- Waterfront features: Lake Front
Lot
- Lot size: 7,187 sqft
- Lot size dimensions: 60 x 120
Parking
- Parking features: Garage
- Has garage: Yes