


8011 Westridge Ln, Emmett, ID, 83617
About This Home
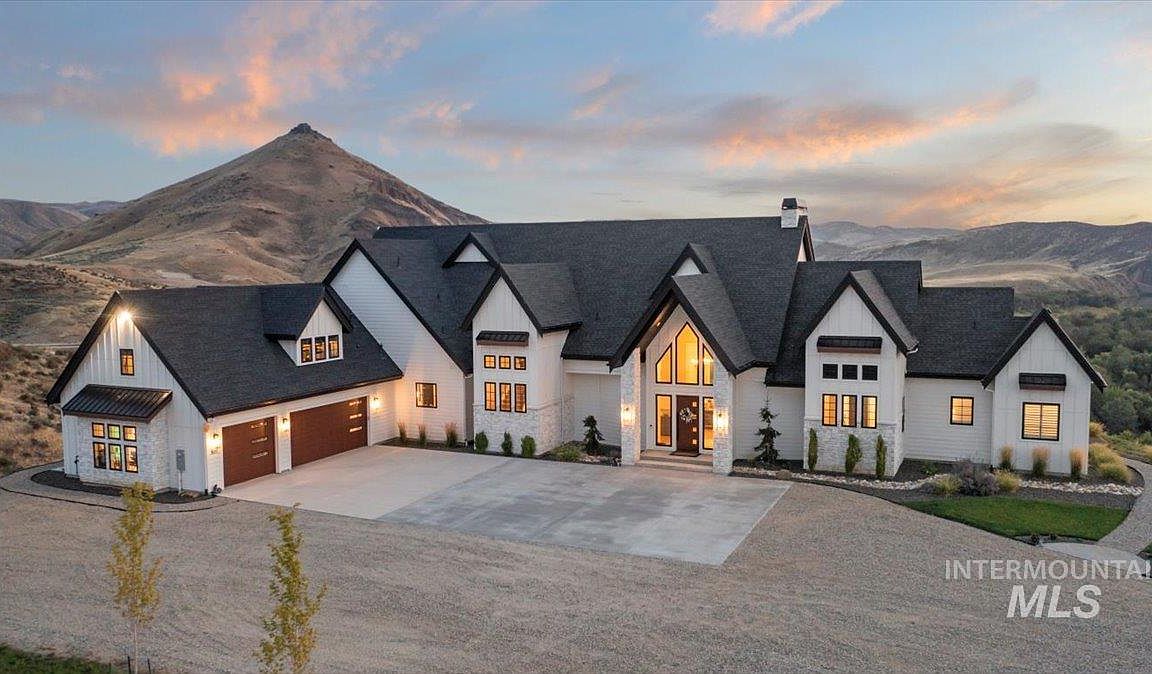
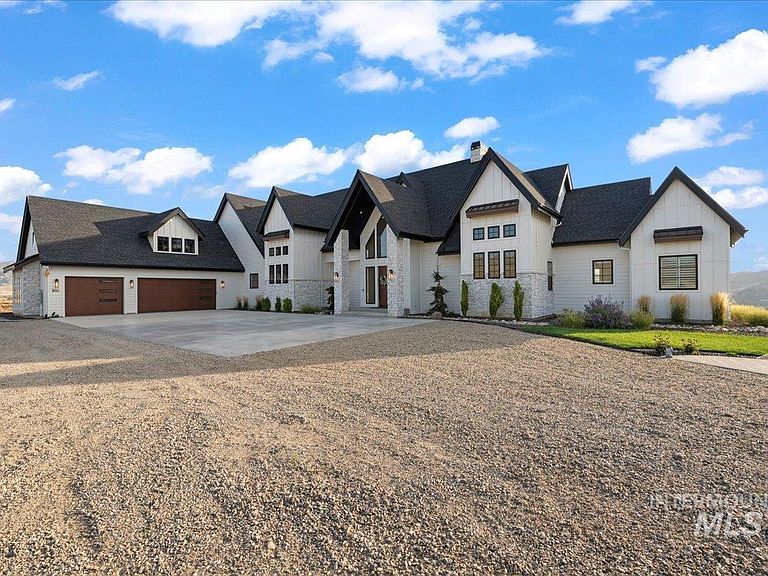
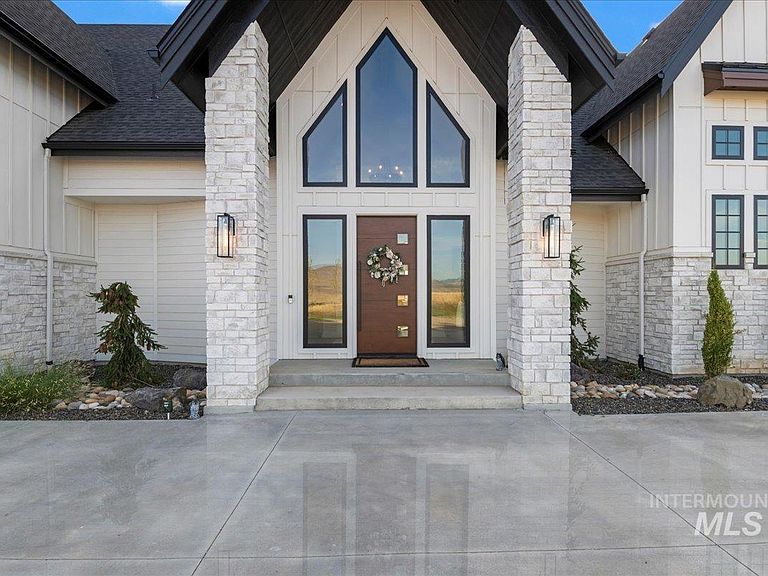
This extraordinary custom estate in Sweet, Idaho offers a rare blend of refined design and breathtaking natural surroundings. With commanding 360° views of Regan Butte and the Payette River, plus private river access through Hunter’s Cove, the home was crafted to showcase elegance at every turn. Rich hardwood and tile floors flow into a chef-inspired kitchen with custom cabinetry, striking quartzite countertops, gourmet sink, pebble ice maker, double ovens, dual dishwashers, warming drawer, and a butler’s pantry. Each bathroom is thoughtfully finished with quartz counters and floor-to-ceiling tile, while designer lighting, plantation shutters, extensive custom molding, and oversized rooms highlight the home’s attention to detail. Arched ceilings and expansive windows flood the interior with natural light and frame awe-inspiring river valley vistas. A finished workout room, accessed through the garage, provides a private retreat, while modern comforts—including WiFi thermostats, whole-home wiring, Ring security, Starlink internet, and a Generac backup generator—ensure convenience and peace of mind. Outdoor living is equally impressive, featuring expansive Trex decking, a fire pit, and a patio ready for a hot tub and outdoor kitchen. The grounds include a private well, valuable water rights, dual propane tanks, full fencing, and an additional build site for a shop or guest cottage.
Getting Around
 Car-Dependent
 Very Limited Transit
 Not Bike Friendly
Schools
Construction
Condition
- Year built: 2021
Materials
- Foundation: Crawl Space
- Roof: Architectural Style
- Construction materials: Concrete,HardiPlank Type
Type & Style
- Home type: SingleFamily
- Property subType: Single Family Residence
Interior
Appliances
- Appliances included: Tankless Water Heater,Dishwasher,Disposal,Double Oven,Microwave,Oven/Range Built-In,Refrigerator
Bedroom2
- Level: Main
- Area: 182
Bedroom3
- Level: Main
- Area: 143
Bedroom4
- Level: Main
Bedroom5
- Level: Main
Bedrooms & Bathrooms
- Bedrooms: 5
- Bathrooms: 5
- Main level bathrooms: 2
- Main level bedrooms: 3
Family Room
- Level: Upper
- Area: 493
Features
- Bath-Master,Bed-Master Main Level,Split Bedroom,Den/Office,Great Room,Rec/Bonus,Double Vanity,Pantry,Marble Counters,Number of Baths Main Level: 2,Number of Baths Upper Level: 2,Bonus Room Size: 13x14,Bonus Room Level: Upper
- Flooring: Hardwood,Tile,Carpet
- Fireplace features: Propane
- Fireplace: Yes
- Finished area below ground: 0
- Finished area above ground: 5,704
Heating & Cooling
- Heating features: Forced Air
- Cooling features: Central Air
Interior Area
- Total structure area: 5,704
- Total interior livable area: 5,704 sqft
Kitchen
- Level: Main
Master Bedroom
- Level: Main
- Area: 255
Property
Details
- Parcel number: RP07N01E165251
Features
- Levels: Two
- Patio & porch: Covered Patio/Deck
- Fencing: Full,Wire
- Has view: Yes
- Waterfront features: River
Lot
- Lot size: 13.37 Acres
- Features: 10 - 19.9 Acres,Views,Canyon Rim,Rolling Slope,Steep Slope,Auto Sprinkler System,Pressurized Irrigation Sprinkler System,Irrigation Sprinkler System
Parking
- Total spaces: 3
- Parking features: Attached,RV Access/Parking,Driveway
- Has garage: Yes
- Attached garage spaces: 3
- Covered spaces: 3
- Has uncovered spaces: Yes
Climate Risk is Financial Risk
Every home has a financial story beyond the listing price. Below, you’ll see the climate risks that could affect this property — and in Bills & Affordability, how those risks may influence repairs, insurance, utilities, and long-term value.
Biggest Threats for This Home
- Wildfire

- Inland Flooding

- Strong Wind

- Winter Weather

- Heat Wave

- Lightning

How This Home’s Risks Compare
FEMA Declared Disasters in Gem County and Idaho
Understanding the Costs
Financial advisors generally recommend spending no more than 30% of your gross household income on housing costs. In practice, many households stretch to 35% or beyond — especially in high-cost markets.
Estimated Costs Today
| Monthly | Annual | |
|---|---|---|
| Mortgage | $14,107 | $169,284 |
| Home Insurance | $775 | $9,300 |
| Property Taxes | $449 | $5,388 |
| Electricity | $348 | $4,184 |
| Total | $15,679 | $188,148 |
Income You'd Need if You Spent...
How Costs Could Change Over Time
Climate risk is quickly impacting all of the major home ownership costs. Adjust the growth rates and percentage of income spent on housing below to see how your housing costs could change over the next 10 years — and what income you'd need to keep up.
Comparing Against the Market
Price Per Sq Ft
vs Other Active Listings
Avg $/sqft
vs Homes Sold Last Month
Median $/sqft
Current Market Trends
Median Price Per Square Foot
The median price per square foot of homes sold in this area each month. Compare this to this listing's price per square foot to gauge whether the home is priced in line with recent sales.
Historicals for This Listing
Zestimate History ($/sqft)
Price History
No price history available
 View on Zillow