


11042 SW Sheridan Rd, Lawton, OK, 73501
About This Home
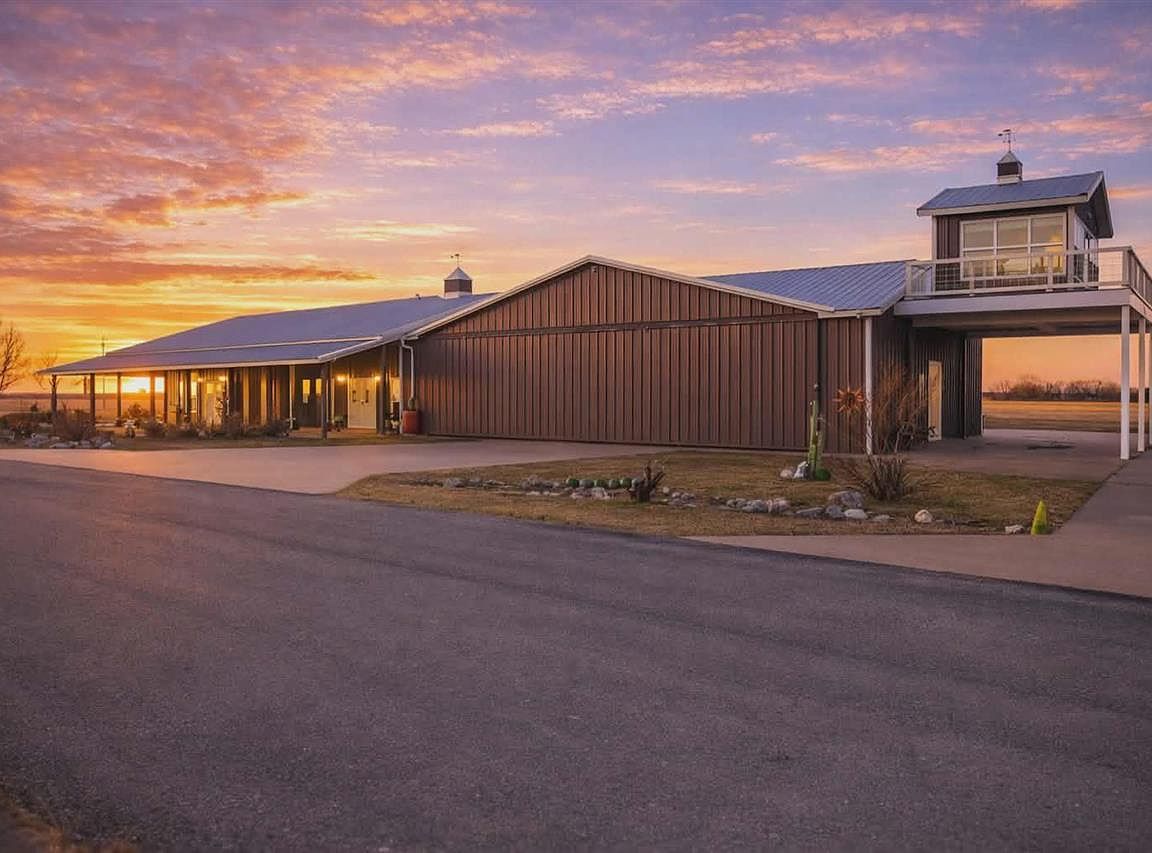
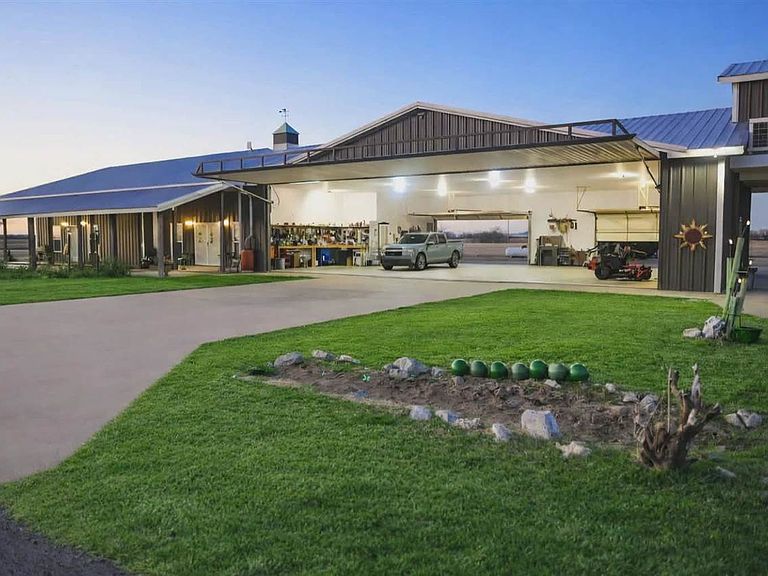
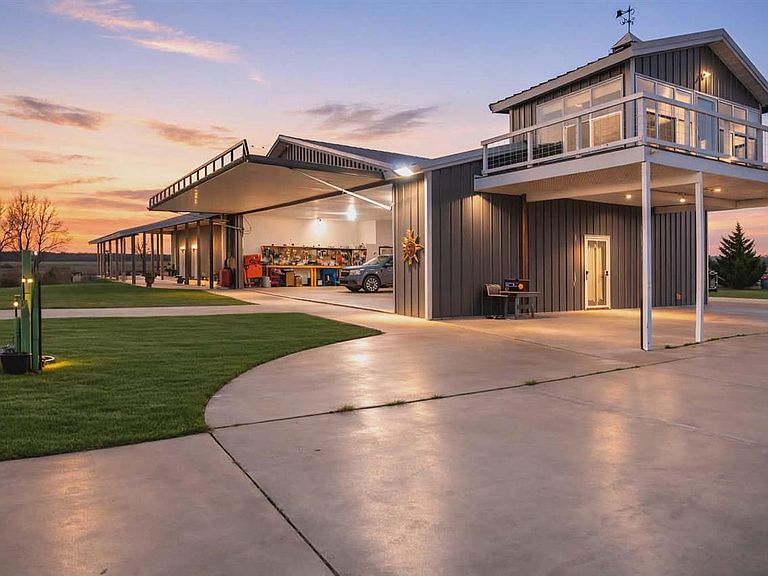
Looking for your own private playground? This incredible property, just a few mites south of Lawton, offers more than 60 acres of wide open space and a 2,000 foot private airstrip that could also be used as a recreation race track. The custom home, built just over 10 years ago, features three bedrooms and 2 /2 baths with a unique industrial-inspired design and spacious open layout perfect for entertaining. The main living area flows seamlessly from the industrial style kitchen into a large great room/game room with soaring ceilings and distinctive decor. The kitchen is built for serious cooking and hosting complete with a commercial grade gas stove with dual ovens and a five burner gas cooktop with pot filler. Other wonderful features include brushed stainless steel cabinetry, custom butcher block countertops and an oversized farm-style stainless steel sink. The dining area is truly one of a kind featuring a custom 12-foot butcher block and stainless steel bar with seating for up to 12 guests. The primary suite features a built-in safe room, private half bath, full ensuite bath with walk-in tiled rain shower and a double walk-in closet that connects directly to the laundry room. On the opposite side of the home are two large bedrooms and a full bath featuring a whirlpool tub. A convenient mud room leads directly to the massive garage/hangar space. The 2,200+ SF hangar/garage is a standout feature, offering room for up to 12 vehicles or aircraft storage. Owners note it comfortably accommodates an airplane and two vehicles simultaneously. It's very unique where you could have your own plane in a space adjacent to the house and then take off on your airstrip. Before the airstrip was there, the space was used for racing but could be used for several recreational activities. The hangar/garage space also includes his-and-her workshop areas, a dedicated garden tool closet and a 51-foot-wide hydraulic hangar door (11 feet tall) built by Lanco Services with dual five foot hydraulic cylinders. Above the hangar is the "Crow's Nest", a balcony overlook offering incredible views of the property and airstrip. Outside the hangar/garage is another four car parking area plus there's even an outdoor shower. On the east side of the airstrip is a 25' x 65' utility building (it was a race track control tower) that is used for storage for the farming of the 60+ acres now, but plans were made to remodel it into a visiting pilot's quarters in the future. The land features two ponds with cross fencing and secure gates. Whether you're an aviation enthusiast, car collector, or simply looking for a one-of-a-kind property with space to play, this rare estate offers endless possibilities!
Getting Around
 Car-Dependent
 Very Limited Transit
 Somewhat Bikeable
Schools
Construction
Condition
- Property condition: Updated
- Year built: 2013
Materials
- Foundation: Slab
- Roof: Metal
- Construction materials: Alum/Steel Siding
Type & Style
- Home type: SingleFamily
- Property subType: Single Family Residence
Interior
Appliances
- Appliances included: Electric,Gas,Freestanding Stove,Vent Hood,Microwave,Dishwasher,Electric Water Heater,Two or More Water Heaters
- Laundry features: Washer Hookup,Dryer Hookup,Utility Room
Bedrooms & Bathrooms
- Bedrooms: 3
- Bathrooms: 3
- Full bathrooms: 2
- 1/2 bathrooms: 1
Dining Room
- Features: Living/Dining
Features
- Kitchen Island,Walk-In Closet(s),8-Ft.+ Ceiling,Vaulted Ceiling(s),Two Living Areas
- Window features: Double Pane Windows,Window Coverings
- Flooring: Ceramic Tile,Carpet
- Fireplace features: Propane
- Fireplace: Yes
- Attic: Floored
Heating & Cooling
- Heating features: Fireplace(s),Electric,Heat Pump,Other
- Cooling features: Central-Electric,Ceiling Fan(s)
Interior Area
- Total structure area: 2,700
- Total interior livable area: 2,700 sqft
Kitchen
- Features: Kitchen/Dining,Breakfast Bar
Property
Details
- Parcel number: 160044792
- Zoning description: A-1 General Agri
Features
- Levels: One
- Patio & porch: Covered Porch,Open Patio
- Has spa: Yes
- Spa features: Whirlpool
- Fencing: Cross Fenced
Lot
- Lot size: 60.31 Acres
Parking
- Total spaces: 4
- Parking features: Auto Garage Door Opener,Garage Door Opener,Garage Faces Rear,Double Driveway
- Has garage: Yes
- Has uncovered spaces: Yes
Climate Risk is Financial Risk
Every home has a financial story beyond the listing price. Below, you’ll see the climate risks that could affect this property — and in Bills & Affordability, how those risks may influence repairs, insurance, utilities, and long-term value.
Biggest Threats for This Home
- Strong Wind

- Tornado

- Cold Wave

- Drought

- Hail

- Inland Flooding

- Ice Storm

- Wildfire

- Winter Weather

- Heat Wave

How This Home’s Risks Compare
FEMA Declared Disasters in Comanche County and Oklahoma
Understanding the Costs
Financial advisors generally recommend spending no more than 30% of your gross household income on housing costs. In practice, many households stretch to 35% or beyond — especially in high-cost markets.
Estimated Costs Today
| Monthly | Annual | |
|---|---|---|
| Mortgage | $4,044 | $48,528 |
| Home Insurance | $1,625 | $19,500 |
| Property Taxes | $453 | $5,436 |
| Electricity | $200 | $2,410 |
| Total | $6,322 | $75,864 |
Income You'd Need if You Spent...
How Costs Could Change Over Time
Climate risk is quickly impacting all of the major home ownership costs. Adjust the growth rates and percentage of income spent on housing below to see how your housing costs could change over the next 10 years — and what income you'd need to keep up.
Comparing Against the Market
Price Per Sq Ft
vs Other Active Listings
Avg $/sqft
vs Homes Sold Last Month
Median $/sqft
Current Market Trends
Median Price Per Square Foot
The median price per square foot of homes sold in this area each month. Compare this to this listing's price per square foot to gauge whether the home is priced in line with recent sales.
Historicals for This Listing
Zestimate History ($/sqft)
No zestimate history available
Price History
| Date | Event | Price |
|---|---|---|
| 2026-03-11 | Listed for sale | $799,900 |
| 2026-02-21 | Listing removed | $1,175,000 |
| 2026-01-07 | Price change | $1,175,000 |
| 2025-11-20 | Listed for sale | $1,375,000 |
 View on Zillow