



810 9th St, Duncan, NE, 68634
About This Home
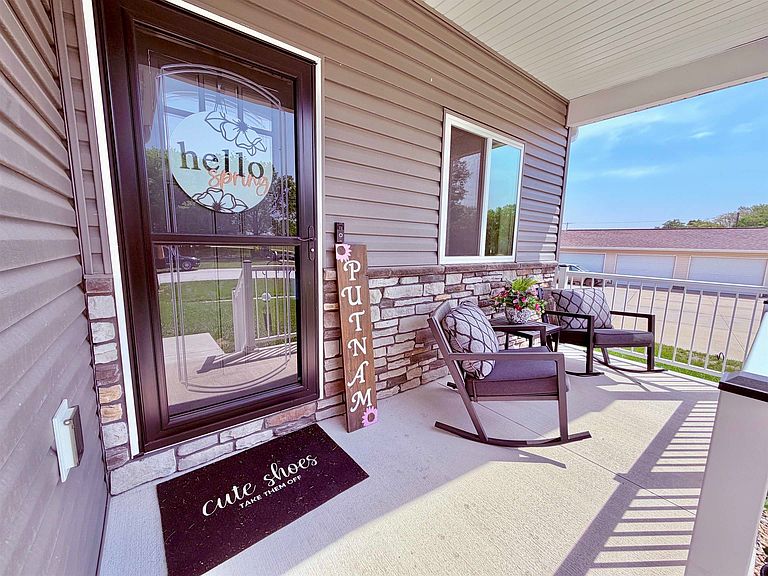
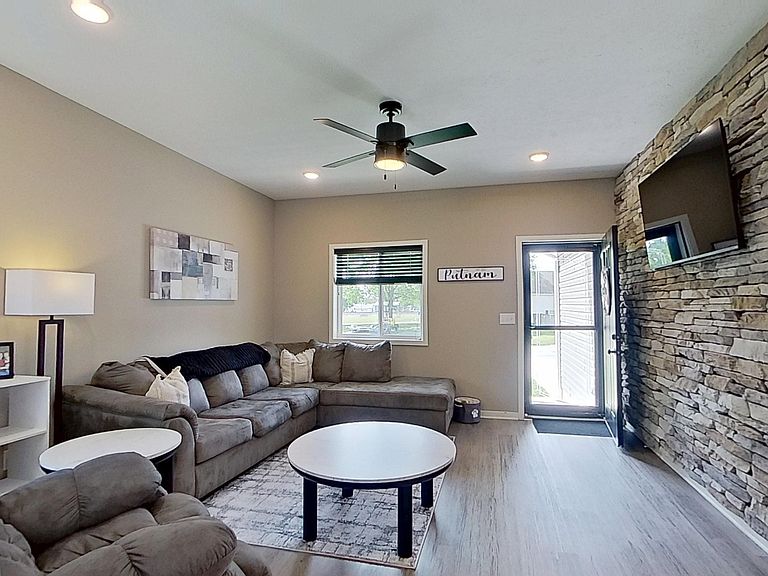
Space, style, and modern updates come together in this move-in ready 5 bedroom, 3 bathroom ranch home in Duncan! Built in 2022, this home offers an open-concept main floor designed for both everyday living and entertaining. The living room features eye-catching stone accent walls that add warmth and character, while the spacious kitchen and dining area provide plenty of room to gather. The basement was finished in 2024, adding even more functional living space with additional bedrooms, a full bathroom, and a large living room perfect for movie nights, game days, or hosting guests. Step outside to enjoy the fully fenced backyard with room to relax, play, or entertain all summer long. Underground sprinklers, established landscaping, and an attached 2-car garage complete the package. If you’ve been looking for a newer home with extra space and stylish updates already done for you, this one is a must-see!
Getting Around
 Car-Dependent
 Very Limited Transit
 Somewhat Bikeable
Schools
Construction
Condition
- Property condition: 1-5
- Year built: 2022
Materials
- Roof: Comp/Shingle
- Construction materials: Vinyl Siding,Stone,Frame
Type & Style
- Home type: SingleFamily
- Architectural style: Ranch
- Property subType: Single Family Residence
Interior
Appliances
- Appliances included: Electric Range,Dishwasher,Disposal,Refrigerator,Microwave,Water Softener Owned,Electric Water Heater,Water Heater(Leased)
- Laundry features: Main Level,Electric Dryer Hookup,Vinyl
Basement
- Area: 1957
Basement
- Has basement: Yes
- Basement: Full,Finished,Sump Pump
Bedroom2
- Level: Main
- Area: 112.875
Bedroom3
- Level: Main
- Area: 115
Bedroom4
- Level: Basement
- Area: 185.25
Bedroom5
- Level: Basement
- Area: 161.92499999999998
Bedrooms & Bathrooms
- Bedrooms: 5
- Bathrooms: 3
Dining Room
- Features: Kitchen/Dining,Vinyl
- Level: Main
- Area: 112
Family Room
- Features: Carpet
- Level: Basement
- Area: 577.5
Features
- Walk-In Closet(s)
- Window features: Blinds
- Flooring: Vinyl,Carpet
- Finished area above ground: 1,527
Heating & Cooling
- Heating features: Electric
- Cooling features: Central Air
Interior Area
- Total structure area: 1,527
- Total interior livable area: 1,527 sqft
Kitchen
- Features: Pantry,Vinyl
- Level: Main
- Area: 210
Living Room
- Features: Vinyl
- Level: Main
- Area: 196
Master Bedroom
- Level: Main
- Area: 140
Property
Details
- Parcel number: 710168864
Features
- Patio & porch: Patio
- Exterior features: Landscaping(Auto Und Sprnk,Established Yard,Good)
- Fencing: Vinyl
- Waterfront features: None
- Living area range: 1401-1600
Lot
- Lot size: 9,800 sqft
- Features: Automatic Underground Sprinkler,Established Yard
- Lot size dimensions: 140x70
Parking
- Total spaces: 2
- Parking features: Two,Attached,Garage Door Opener
- Has garage: Yes
- Attached garage spaces: 2
- Covered spaces: 2