


6204 Franciscan Dr, Lincoln, NE, 68526
5beds
4baths
2,808sqft
$379,900
$135price/sqft
$2,635/moest. monthly cost
$105,400/yrincome needed
About This Home
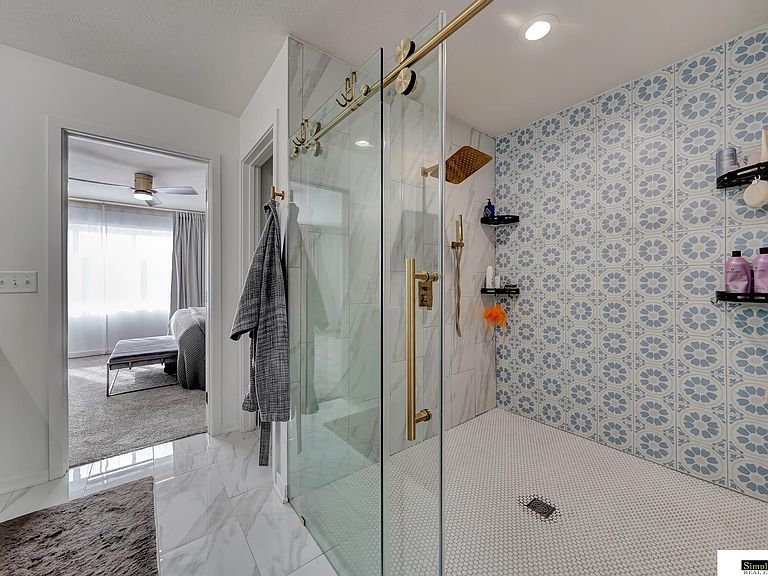
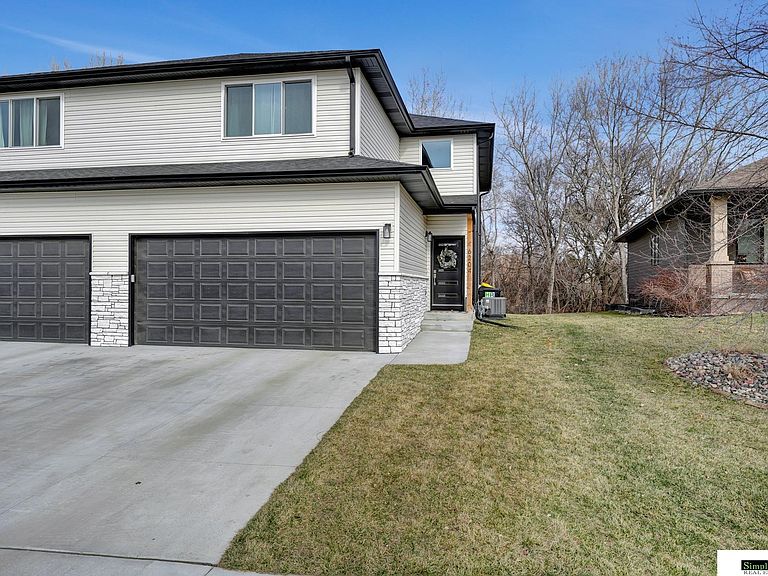
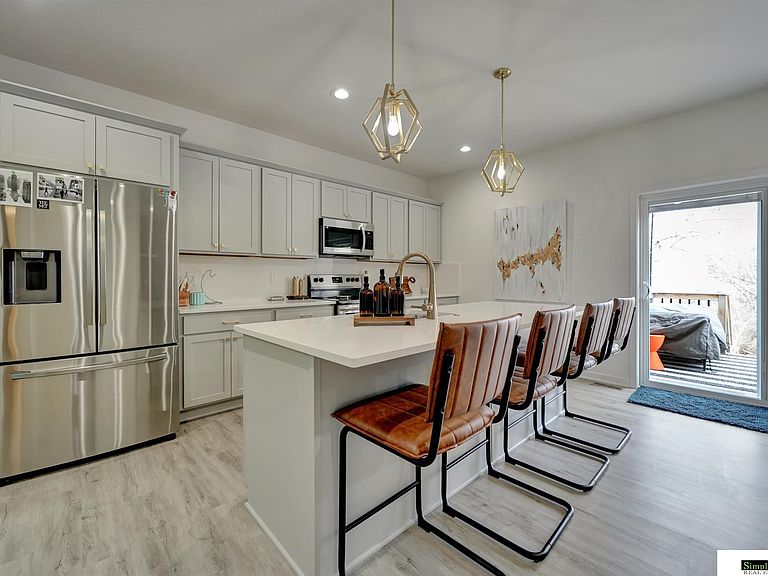
Accepted contract with home sale contingency. Fantastic 5 bedroom luxury townhome backing to a peaceful treeline in Southeast Lincoln! Investors. Main floor includes LVP flooring, beautiful electric fireplace with shiplap accent, open kitchen with quartz countertops, high end cabinets, large pantry and even a little pocket office off the garage. Upstairs are three large bedrooms, HUGE primary suite with walk in tile shower and spacious closet attached. Head downstairs to find two more bedrooms, full bath and nice family room. Unwind on your deck backing to a nice treeline after a long day. Low maintenance exterior and the HOA takes care of lawn/snow/trash. Call today!
Getting Around
20
 Car-Dependent
19
 Minimal Transit
48
 Somewhat Bikeable
Schools
8/10
8/10
--
Construction
Condition
- Property condition: Not New and NOT a Model
- Year built: 2021
Materials
- Foundation: Concrete Perimeter
Type & Style
- Home type: Townhouse
- Property subType: Townhouse
Interior
Basement
- Area: 852
Basement
- Has basement: Yes
- Basement: Egress
Bedroom2
- Level: Second
Bedroom3
- Level: Second
Bedroom4
- Level: Basement
Bedroom5
- Level: Basement
Bedrooms & Bathrooms
- Bedrooms: 5
- Bathrooms: 4
- Full bathrooms: 2
- 3/4 bathrooms: 1
- 1/2 bathrooms: 1
- Main level bathrooms: 1
Features
- Number of fireplaces: 1
- Fireplace: Yes
- Finished area below ground: 800
- Finished area above ground: 2,008
Heating & Cooling
- Heating features: Natural Gas,Forced Air
- Cooling features: Central Air
Interior Area
- Total structure area: 2,808
- Total interior livable area: 2,808 sqft
Master Bedroom
- Level: Second
Property
Details
- Parcel number: 1614139002000
- Attached to another structure: Yes
Features
- Levels: Two
- Patio & porch: Patio,Deck
- Exterior features: Drain Tile
- Fencing: None
Lot
- Lot size: 3,484 sqft
- Features: Up to 1/4 Acre.
- Lot size dimensions: 105 x 31
Parking
- Total spaces: 2
- Parking features: Attached
- Has garage: Yes
- Attached garage spaces: 2
- Covered spaces: 2