



32-07 148th Street, Flushing, NY, 11354
About This Home
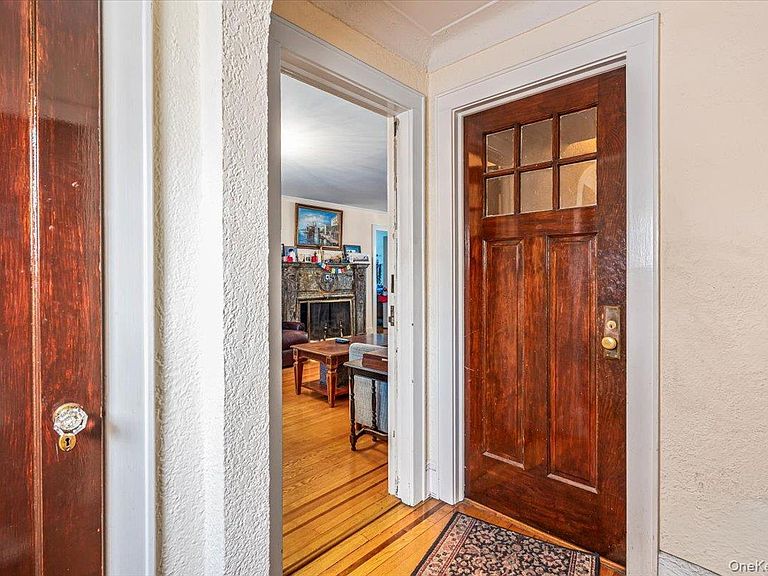
Welcome to this beautifully maintained two-family home in the desirable Murray Hill area of North Flushing, offering exceptional space, comfort, and convenience. Set on a generous 5, 781 sq. ft. lot, the property features a 2-bedroom, 2-bath unit over a 3-bedroom, 1-bath unit, plus a large walk-out basement with separate exterior entrances and a full attic with approximately 9-foot clearance. Inside, hardwood floors, abundant natural light, a cozy fireplace, complete cabinetry, furniture, and appliances create a warm and inviting atmosphere. The well-ventilated bedrooms and fully tiled bathrooms provide comfort and functionality, while two washers and two dryers add everyday convenience. A detached two-car garage and easy driveway access provide ample parking and storage. The backyard is perfect for family gatherings, entertaining guests, or creating a simple garden retreat. Ideally located within walking distance of the Murray Hill LIRR Station and nearby bus routes, with downtown Flushing just a short ride away for shopping, dining, and entertainment. This exceptional property combines generous living space, versatile multi-family potential, and a highly convenient North Flushing location.
Getting Around
 Very Walkable
 Very Limited Transit
 Bikeable
Schools
Construction
Condition
- Year built: 1940
Materials
- Foundation: Block,Concrete Perimeter
- Construction materials: Brick,Stucco
Type & Style
- Home type: MultiFamily
- Property subType: Duplex
Interior
Appliances
- Laundry features: Electric Dryer Hookup,Gas Dryer Hookup,In Basement,Multiple Locations,Washer Hookup
Basement
- Has basement: Yes
- Basement: Full, Partially Finished, Walk-Out Access
Bedrooms & Bathrooms
- Bedrooms: 5
- Bathrooms: 4
- Full bathrooms: 4
Features
- First Floor Bedroom,Eat-in Kitchen,Entrance Foyer,High Ceilings,High Speed Internet,Natural Woodwork,Pantry,Walk Through Kitchen
- Window features: Double Pane Windows,Screens
- Flooring: Hardwood
- Number of fireplaces: 1
- Fireplace features: Family Room,Living Room,Wood Burning
- Fireplace: Yes
Heating & Cooling
- Heating features: Hot Water,Natural Gas
- Cooling features: Wall/Window Unit(s)
Interior Area
- Total structure area: 2,300
- Total interior livable area: 2,300 sqft
Property
Details
- Parcel number: 048090013
Features
- Exterior features: Garden,Lighting,Mailbox
Lot
- Lot size: 5,793 sqft
- Features: Private
- Lot size dimensions: 47 ft x 123 ft
Parking
- Total spaces: 6
- Parking features: Covered,Detached,Driveway,Garage,Garage Door Opener,Oversized,Private,Storage
- Has garage: Yes
- Attached garage spaces: 2