



5038 47th Street, Flushing, NY, 11377
About This Home
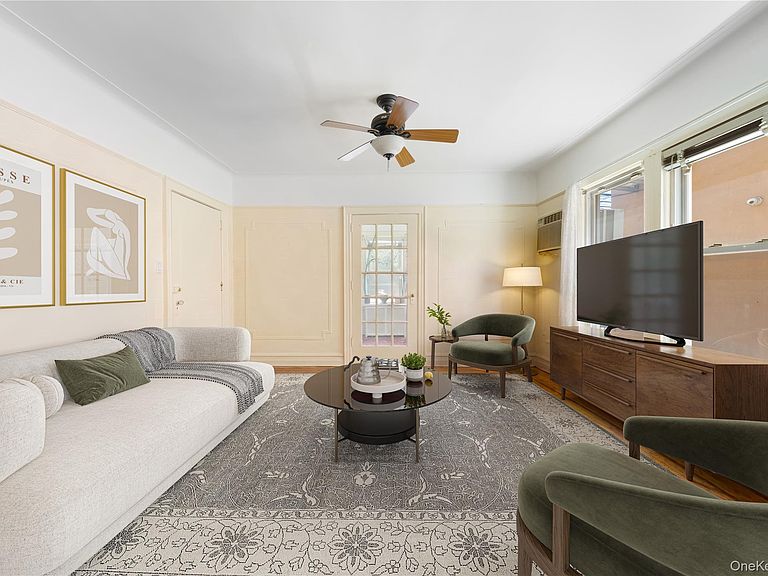
Welcome to 50-38 47th, located at the boarder between Sunnyside / Woodside, NY offering comfortable living with convenient access to neighborhood shopping, dining, and transportation. The home is perfect for multi-generational living or investor friendly. Lot Size: 25x100 Building Size: 19x54 Electric Meters: 3 Solar Panels Gas Meters: 2 Dettached Garage with Shared Driveway The residence features naturally bright sunroom along separate dining and living room spaces for each floor. The 2nd floor has an additional office/den giving additional flexible space. The bedrooms are well proportional sized enabling you to fit Queen size bed and nightstands and dresser. There are two entrances and exits from the front and side yard to give any homeowner additional privacy. The driveway stretches back to a massive garage space giving surplus amount of storage. The home’s location puts you close to the best of Queens, with easy access to public transit access (7 Train and B24/Q67), local eateries and convenience stores. Whether you are looking for an owner-occupant residence or an investment opportunity, this property presents a strong value in a highly desirable neighborhood.
Getting Around
 Very Walkable
 Very Limited Transit
 Very Bikeable
Schools
Construction
Condition
- Year built: 1930
Materials
- Construction materials: Frame,Stucco,Vinyl Siding
Type & Style
- Home type: MultiFamily
- Property subType: Duplex,Multi Family
Interior
Appliances
- Laundry features: In Basement
Basement
- Has basement: Yes
- Basement: Finished
Features
- First Floor Bedroom,First Floor Full Bath,Eat-in Kitchen,Galley Type Kitchen,Natural Woodwork,Storage
Heating & Cooling
- Heating features: Natural Gas
- Cooling features: Wall/Window Unit(s)
Interior Area
- Total structure area: 2,276
- Total interior livable area: 2,276 sqft
Property
Details
- Parcel number: 022960055
- Attached to another structure: Yes
- Special condition: None
Lot
- Lot size: 2,500 sqft
Parking
- Total spaces: 1
- Parking features: Driveway,Garage
- Has garage: Yes
- Attached garage spaces: 1
- Covered spaces: 1
- Has uncovered spaces: Yes