


9596 W Creek Rd, Richford, NY, 13835
About This Home
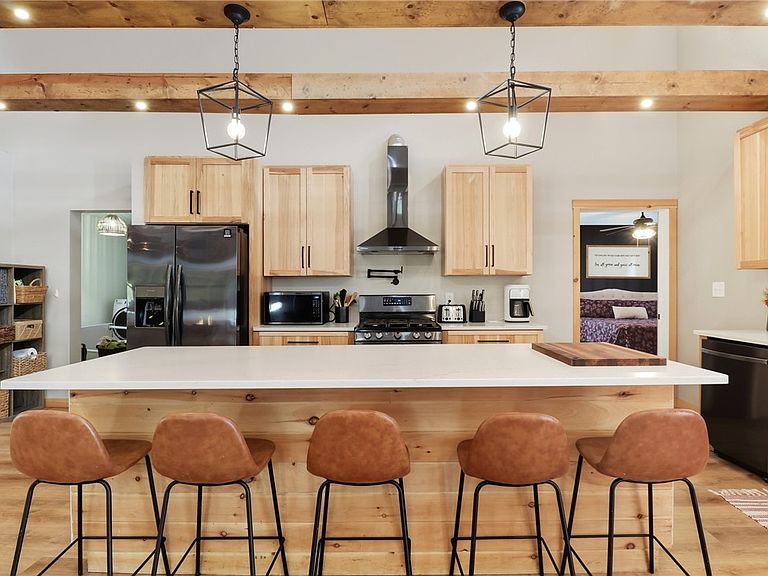
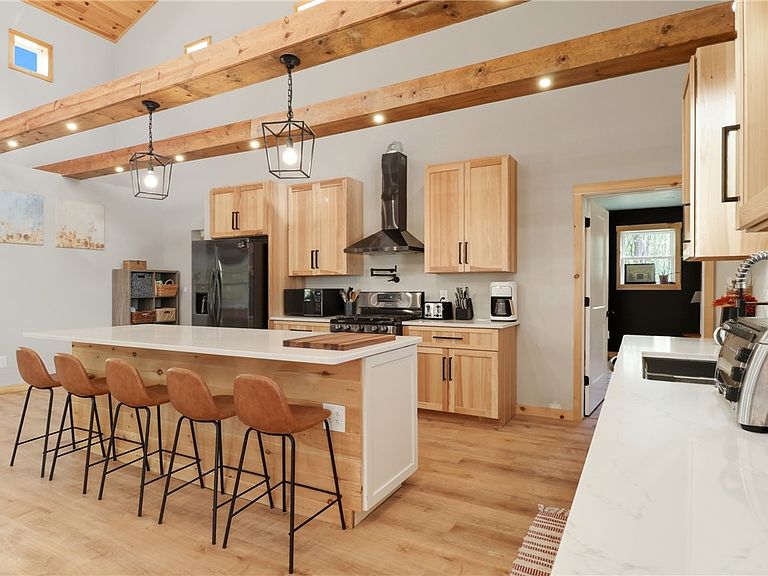
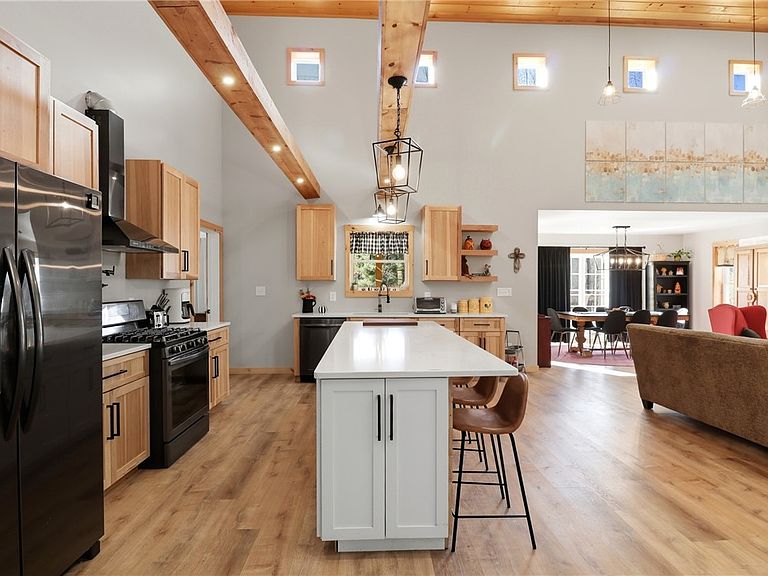
Perched on a hill and tucked into nearly 7 private wooded acres, this custom-built 2021 home offers the kind of peace and privacy that’s hard to find—without sacrificing comfort or convenience. With over 4,000 square feet of living space and radiant heat throughout, this 5-bedroom, 3-bath home was designed with intention, elegance, and practicality. Step inside and you’re welcomed by soaring cathedral ceilings, exposed wood beams, and handcrafted railings that bring warmth and character to the space. It feels open, impressive, and inviting. The kitchen has a large island and an abundance of cabinets, dining area, and vast family room flow naturally together. From the dining area, step out onto the spacious back deck and take in the sweeping hilltop views. The main floor offers true single-level living with a generous primary suite featuring a huge spa-like bath with a soaking tub and tiled shower. Two additional bedrooms, a full bath, laundry room, and mudroom add convenience and storage. Upstairs, you’ll find two additional bedrooms and another full bath. The fully finished walk-out basement expands the living space even more, with high wood lined ceilings and endless flexibility. Enjoy movie nights in the private theater with projector and tiered seating, set up a home office, work out in the custom gym, or relax in the rec room. Bluetooth connected audio (Google Home) features are in place. There is something for everyone to enjoy and appreciate! Located just a short drive to Ithaca, Dryden, Berkshire, and Newark Valley, this home offers a rare balance of privacy and accessibility and is in the Newark Valley School District.
Getting Around
 Car-Dependent
 Very Limited Transit
 Somewhat Bikeable
Schools
Construction
Condition
- Property condition: Resale
- Year built: 2021
Materials
- Foundation: Poured
- Construction materials: Vinyl Siding
Type & Style
- Home type: SingleFamily
- Architectural style: Colonial
- Property subType: Single Family Residence
Interior
Appliances
- Appliances included: Dryer,Dishwasher,Exhaust Fan,Gas Oven,Gas Range,Propane Water Heater,Refrigerator,Range Hood,Washer
Basement
- Has basement: Yes
- Basement: Full,Finished,Walk-Out Access
Bedrooms & Bathrooms
- Bedrooms: 5
- Bathrooms: 3
- Full bathrooms: 3
- Main level bathrooms: 2
- Main level bedrooms: 3
Features
- Cathedral Ceiling(s),Entrance Foyer,Eat-in Kitchen,Kitchen/Family Room Combo,Quartz Counters,Natural Woodwork,Bedroom on Main Level
- Flooring: Ceramic Tile,Laminate,Varies
Heating
- Heating features: Propane,Radiant Floor,Radiant
Interior Area
- Total structure area: 4,968
- Total interior livable area: 4,968 sqft
Property
Details
- Parcel number: 49320001000000010200020000
- Special condition: Standard
Features
- Levels: Two
- Stories: 2
- Patio & porch: Deck
- Exterior features: Deck,Gravel Driveway,Private Yard,See Remarks,Propane Tank - Owned
Lot
- Lot size: 6.99 Acres
- Features: Rectangular,Rectangular Lot,Wooded
- Lot size dimensions: 666 x 632
Parking
- Parking features: No Garage,Driveway
Climate Risk is Financial Risk
Every home has a financial story beyond the listing price. Below, you’ll see the climate risks that could affect this property — and in Bills & Affordability, how those risks may influence repairs, insurance, utilities, and long-term value.
Biggest Threats for This Home
- Inland Flooding

How This Home’s Risks Compare
FEMA Declared Disasters in Tioga County and New York
Understanding the Costs
Financial advisors generally recommend spending no more than 30% of your gross household income on housing costs. In practice, many households stretch to 35% or beyond — especially in high-cost markets.
Estimated Costs Today
| Monthly | Annual | |
|---|---|---|
| Mortgage | $1,719 | $20,628 |
| Home Insurance * | $156 | $1,872 |
| Property Taxes | $583 | $6,996 |
| Electricity | $821 | $9,852 |
| Total | $3,279 | $39,348 |
Income You'd Need if You Spent...
New York FAIR Plan Programs



How Costs Could Change Over Time
Climate risk is quickly impacting all of the major home ownership costs. Adjust the growth rates and percentage of income spent on housing below to see how your housing costs could change over the next 10 years — and what income you'd need to keep up.
Comparing Against the Market
Price Per Sq Ft
vs Other Active Listings
Avg $/sqft
vs Homes Sold Last Month
Median $/sqft
Current Market Trends
Median Price Per Square Foot
The median price per square foot of homes sold in this area each month. Compare this to this listing's price per square foot to gauge whether the home is priced in line with recent sales.
Historicals for This Listing
Zestimate History ($/sqft)
Price History
| Date | Event | Price |
|---|---|---|
| 2026-08-03 | Price change | $340,000 |
| 2026-06-18 | Price change | $350,000 |
| 2026-06-04 | Listed for sale | $360,000 |
| 2026-06-03 | Listing removed | $370,000 |
| 2026-05-19 | Listed for sale | $370,000 |
| 2026-05-08 | Listing removed | $375,000 |
| 2026-05-01 | Listed for sale | $375,000 |
| 2026-04-24 | Contingent | $375,000 |
| 2026-04-13 | Price change | $375,000 |
| 2026-03-31 | Price change | $384,000 |
| 2026-03-02 | Listed for sale | $399,000 |
| 2026-02-05 | Listing removed | $425,000 |
| 2026-01-05 | Pending sale | $425,000 |
| 2025-10-31 | Price change | $425,000 |
| 2025-10-10 | Listed for sale | $445,000 |
 View on Zillow