
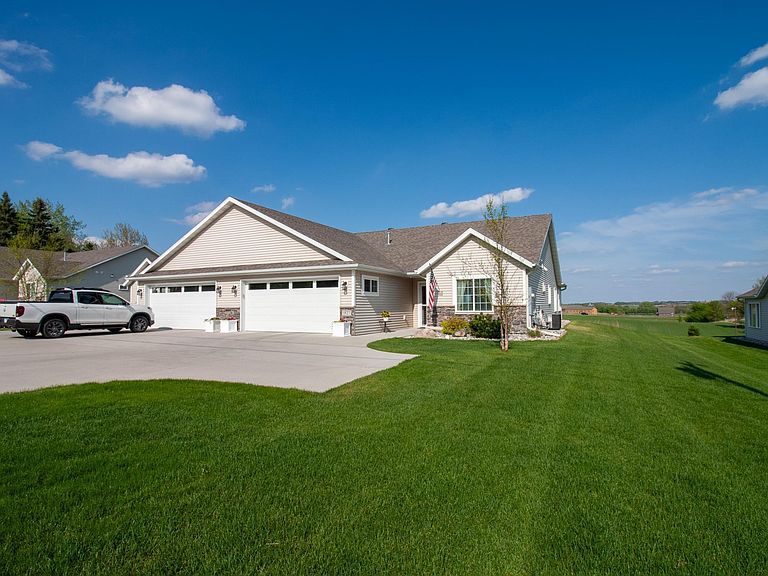
1827 S Cascade St, Fergus Falls, MN, 56537
About This Home
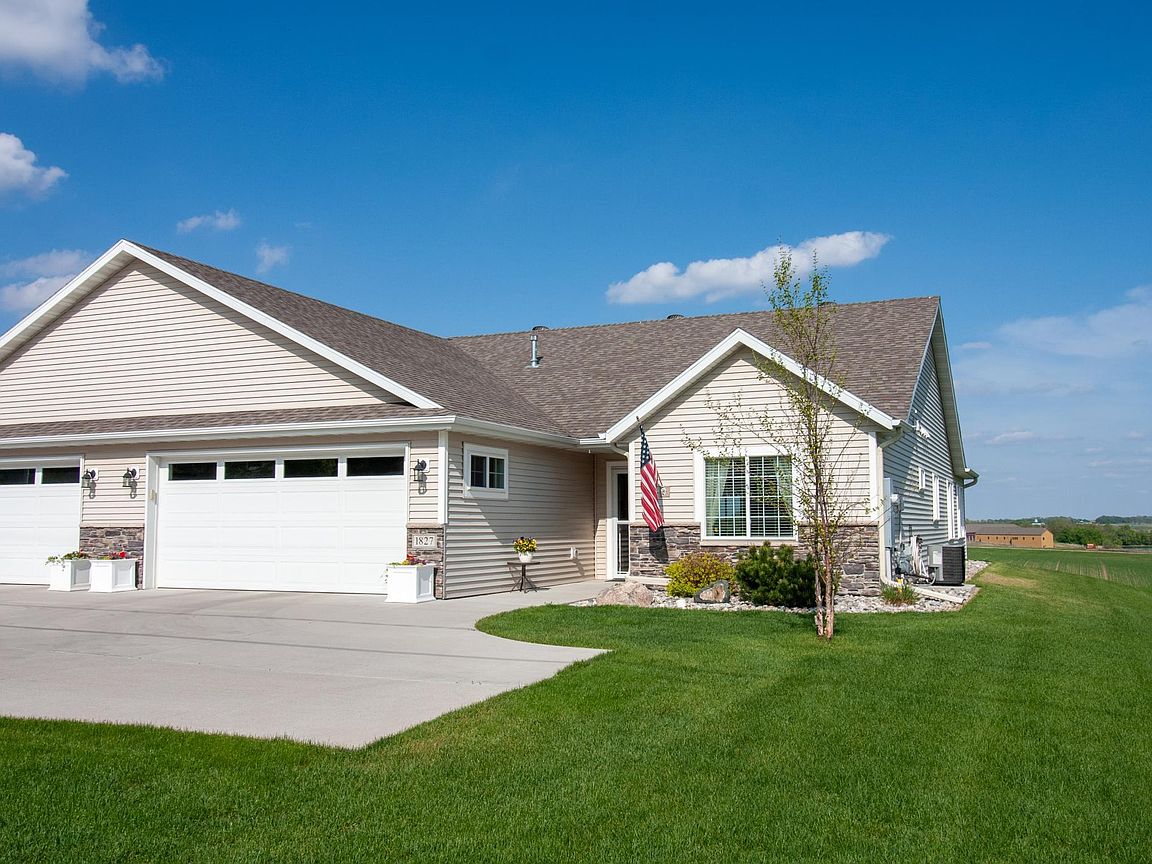
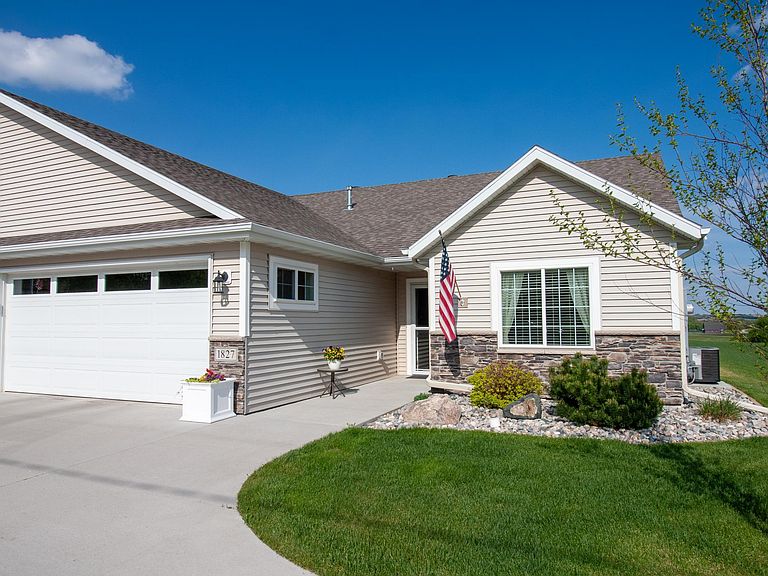
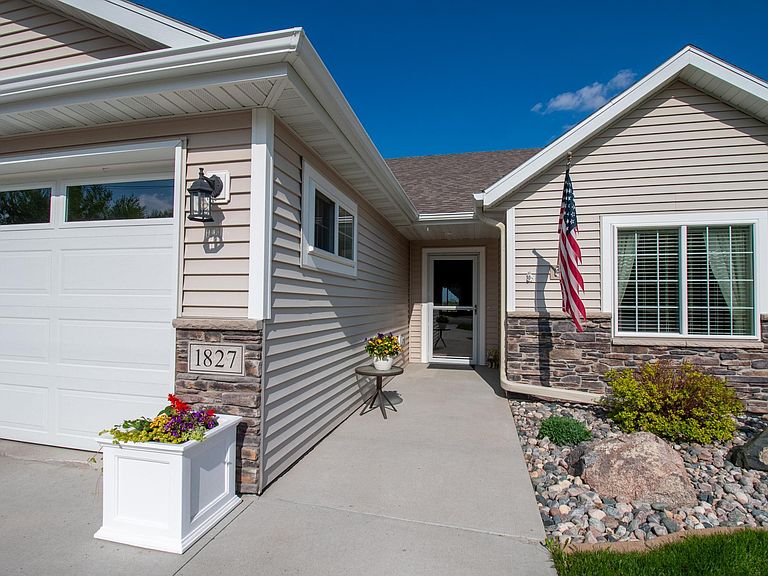
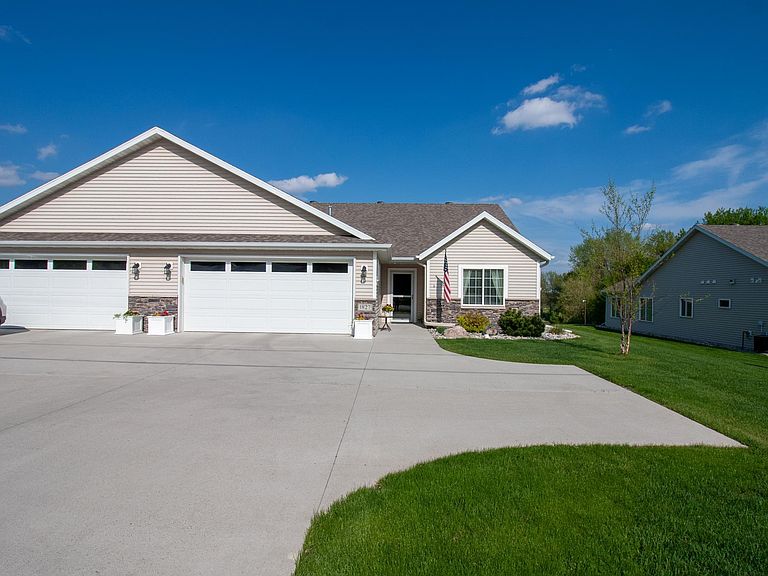
Beautifully maintained newer twinhome built in 2020 located on the southern edge of town offering stunning eastern country views and excellent southern exposure for an abundance of natural light throughout the home. This inviting property features an open floor plan with all main floor living, including two bedrooms and two bathrooms. The spacious eat-in kitchen offers a center island, stainless steel appliances, quartz countertops, and white cabinetry and woodwork, creating a bright and modern feel. Relax in the sunroom filled with natural light, complete with an electric fireplace and access to the large backyard patio area - perfect for entertaining or enjoying peaceful mornings and evenings. The primary suite features a spacious walk-through closet and private bath for added convenience. Additional highlights include newer vinyl plank flooring, a living room electric fireplace, and an attached insulated and heated two-stall garage with extra storage and a utility sink. Enjoy stress free living with an association that provides lawn care and snow removal. A move-in ready home combining comfort, style, and beautiful views.
Getting Around
 Car-Dependent
 Very Limited Transit
 Somewhat Bikeable
Schools
Construction
Condition
- Year built: 2020
Materials
- Roof: Asphalt
- Construction materials: Frame
Type & Style
- Home type: SingleFamily
- Property subType: Twin Home
Interior
Appliances
- Appliances included: Air-To-Air Exchanger,Dishwasher,Disposal,Dryer,Electric Water Heater,Microwave,Range,Refrigerator,Stainless Steel Appliance(s),Washer
- Laundry features: Laundry Room,Main Level
Basement
- Basement: None
Bathroom
- Level: Main
Bedroom
- Level: Main
Bedroom2
- Level: Main
Bedrooms & Bathrooms
- Bedrooms: 2
- Bathrooms: 2
- Full bathrooms: 1
- 3/4 bathrooms: 1
Dining Room
- Level: Main
Features
- Number of fireplaces: 2
- Fireplace features: Electric,Free Standing,Living Room
- Fireplace: Yes
- Finished area below ground: 0
- Finished area above ground: 1,543
Foyer
- Level: Main
Heating & Cooling
- Heating features: Forced Air
- Cooling features: Central Air
Interior Area
- Total structure area: 1,543
- Total interior livable area: 1,543 sqft
Kitchen
- Level: Main
Laundry
- Level: Main
Living Room
- Level: Main
Primary Bathroom
- Level: Main
Sun Room
- Level: Main
Property
Accessibility
- Accessibility features: None
Details
- Parcel number: 71001991047001
- Attached to another structure: Yes
- Zoning description: Residential-Single Family
- Foundation area: 1543
Features
- Levels: One
- Stories: 1
- Pool features: None
- Patio & porch: Patio
- Fencing: None
Lot
- Lot size: 8,276 sqft
- Features: Tree Coverage - Light
- Lot size dimensions: 150 x 56
Parking
- Total spaces: 2
- Parking features: Attached,Concrete,Floor Drain,Garage,Garage Door Opener,Heated Garage,Insulated Garage
- Has garage: Yes
- Attached garage spaces: 2
- Covered spaces: 2
- Has uncovered spaces: Yes