

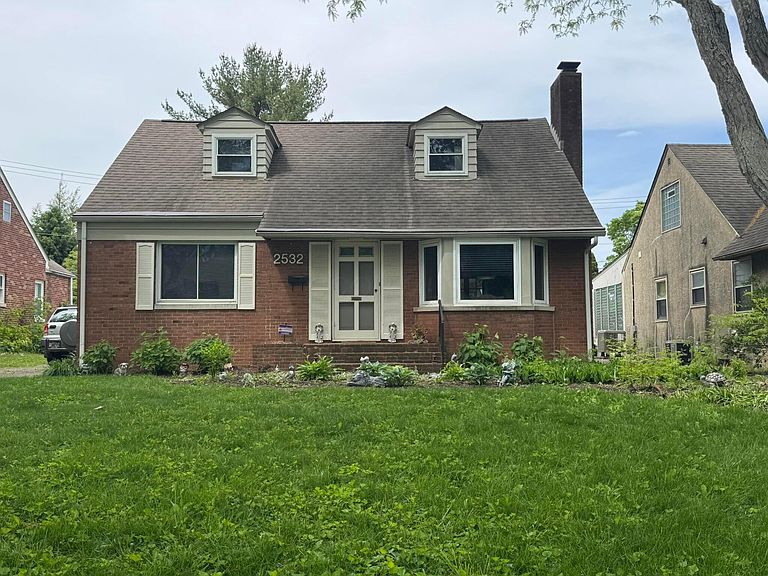


2532 Dover Rd, Columbus, OH, 43209
About This Home
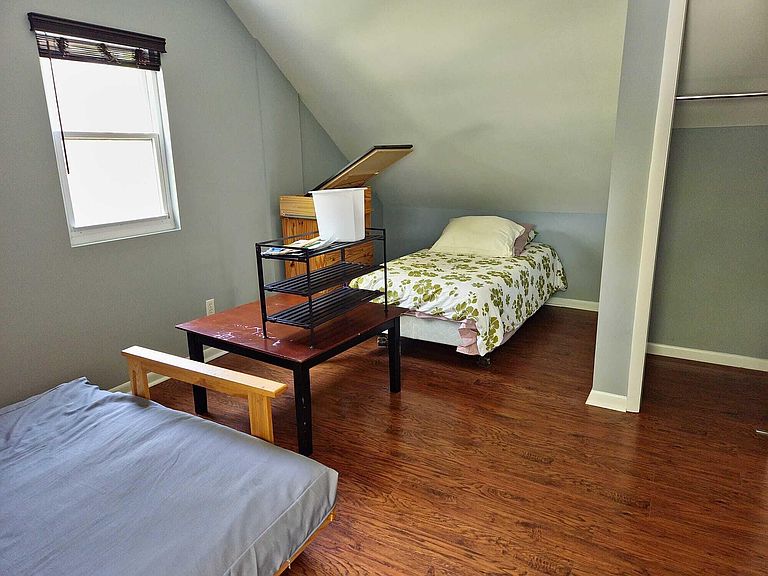
4 bedroom, 2 bath Cape Cod in desirable Berwick, full of charm, character, and flexible living space throughout. The living room features hardwood floors, built-in shelving, a large bay window providing abundant natural light, attractive French doors, and a wood burning fireplace. The centrally located kitchen offers granite countertops, updated cabinetry, a gas range, double stainless steel sink, and distinctive brick flooring. Toward the rear of the home is a bright Florida room style living space along with a sunken den featuring French doors overlooking the backyard. The first floor includes 2 bedrooms with continued hardwood flooring and a full bathroom with shower. Upstairs, laminate flooring runs throughout 2 additional generously sized bedrooms with multiple closets, along with a full bathroom featuring tile surround and a jetted tub. Garage has been converted to additional living space, currently utilized as a den and Florida room style bonus area offering excellent flexibility for a playroom, office, sitting room, or additional lounge space. Full basement with plenty of storage. The property is currently rented month to month to a long term tenant who takes care of the home as if it were his own and would be interested in staying, offering flexibility for both owner occupants and investors. Current wall-mounted décor and artwork installed by the tenant are non-intrusive and removable without significant wall damage. Situated on a quiet street in a well regarded Berwick location, this home offers convenient access to multiple parks, Capital University, nearby churches and synagogues, and the Jewish Community Center of Greater Columbus. Just minutes from Downtown Columbus, John Glenn Columbus International Airport, The Ohio State University, and Easton Town Center.
Getting Around
 Car-Dependent
 Some Transit
 Somewhat Bikeable
Schools
Construction
Condition
- Year built: 1950
Materials
- Foundation: Block
Type & Style
- Home type: SingleFamily
- Architectural style: Cape Cod
- Property subType: Single Family Residence
Interior
Appliances
- Appliances included: Dishwasher,Gas Range,Microwave,Refrigerator
- Laundry features: Electric Dryer Hookup
Basement
- Has basement: Yes
- Basement: Full
Bedrooms & Bathrooms
- Bedrooms: 4
- Bathrooms: 2
- Full bathrooms: 2
- Main level bedrooms: 2
Features
- Flooring: Wood,Vinyl
- Fireplace features: Wood Burning
- Fireplace: Yes
- Common walls with other units/homes: No Common Walls
Heating & Cooling
- Heating features: Baseboard
- Cooling features: Central Air
Interior Area
- Total structure area: 2,024
- Total interior livable area: 2,024 sqft
Property
Details
- Parcel number: 01008768100
Features
- Levels: One and One Half
- Patio & porch: Patio,Deck
- Fencing: Fenced
Lot
- Lot size: 6,969 sqft
Parking
- Parking features: On Street
- Has uncovered spaces: Yes
Climate Risk is Financial Risk
Every home has a financial story beyond the listing price. Below, you’ll see the climate risks that could affect this property — and in Bills & Affordability, how those risks may influence repairs, insurance, utilities, and long-term value.
Biggest Threats for This Home
- Cold Wave

- Heat Wave

- Inland Flooding

How This Home’s Risks Compare
FEMA Declared Disasters Across Ohio Counties
Understanding the Costs
Financial advisors generally recommend spending no more than 30% of your gross household income on housing costs. In practice, many households stretch to 35% or beyond — especially in high-cost markets.
Estimated Costs Today
| Monthly | Annual | |
|---|---|---|
| Mortgage | $2,022 | $24,264 |
| Home Insurance * | $196 | $2,352 |
| Property Taxes | $509 | $6,108 |
| Electricity | $217 | $2,604 |
| Total | $2,944 | $35,328 |
Income You'd Need if You Spent...
Ohio FAIR Plan Programs



How Costs Could Change Over Time
Climate risk is quickly impacting all of the major home ownership costs. Adjust the growth rates and percentage of income spent on housing below to see how your housing costs could change over the next 10 years — and what income you'd need to keep up.
Comparing Against the Market
Price Per Sq Ft
vs Other Active Listings
Avg $/sqft
vs Homes Sold Last Month
Median $/sqft
Current Market Trends
Median Price Per Square Foot
The median price per square foot of homes sold in this area each month. Compare this to this listing's price per square foot to gauge whether the home is priced in line with recent sales.
Historicals for This Listing
Zestimate History ($/sqft)
Price History
| Date | Event | Price |
|---|---|---|
| 2026-07-08 | Price change | $399,900 |
| 2026-05-17 | Listed for sale | $409,000 |
| 2016-05-06 | Sold | $170,000 |
| 2014-02-22 | Listing removed | $159,900 |
| 2014-01-25 | Price change | $159,900 |
| 2014-01-11 | Listed for sale | $169,900 |
| 2003-07-31 | Sold | $124,900 |
| 1996-07-08 | Sold | $90,500 |
 View on Zillow