


29895 Dallas Dr, Elkhart, IN, 46514
About This Home
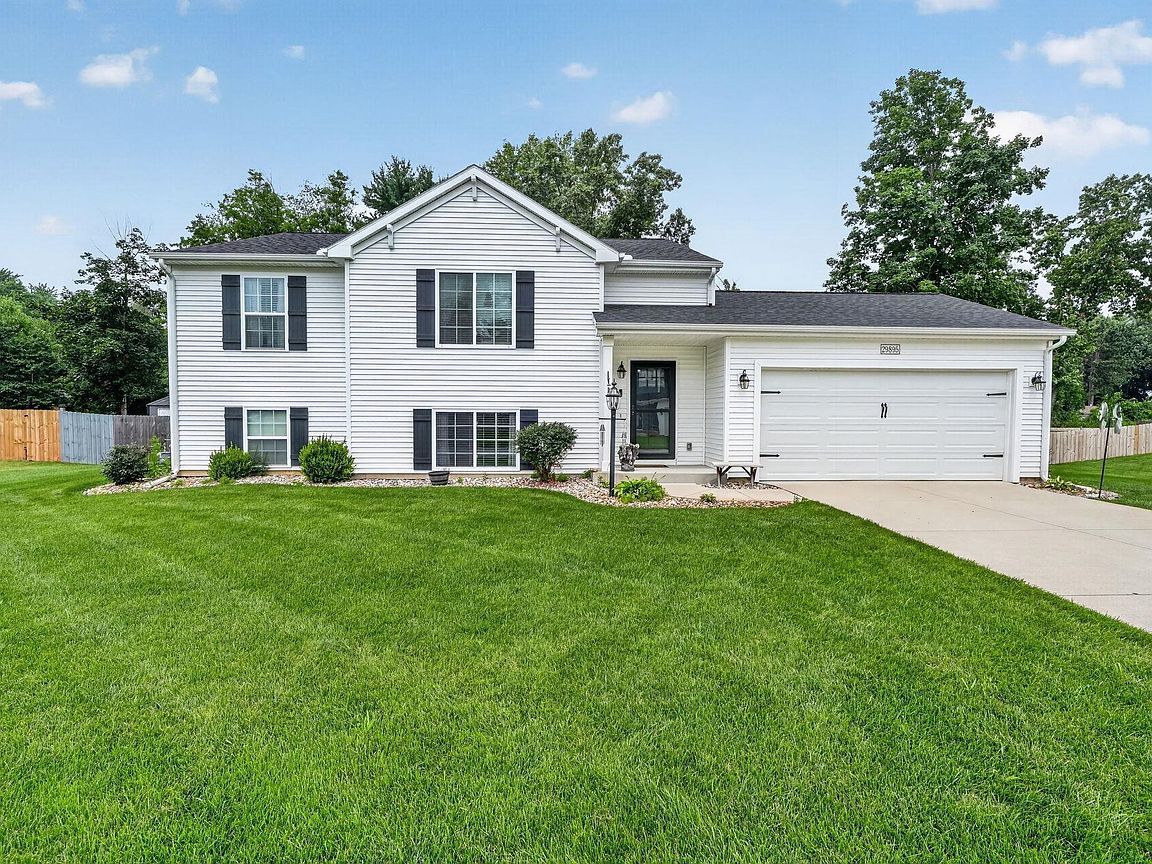
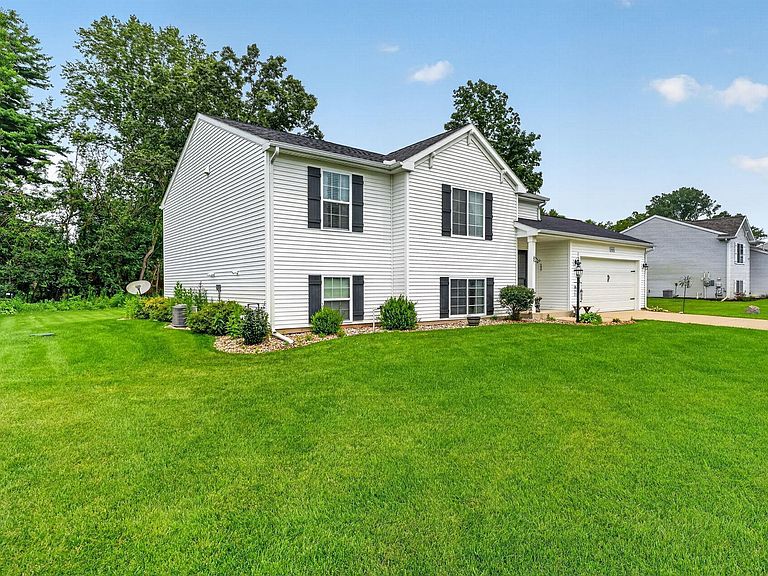
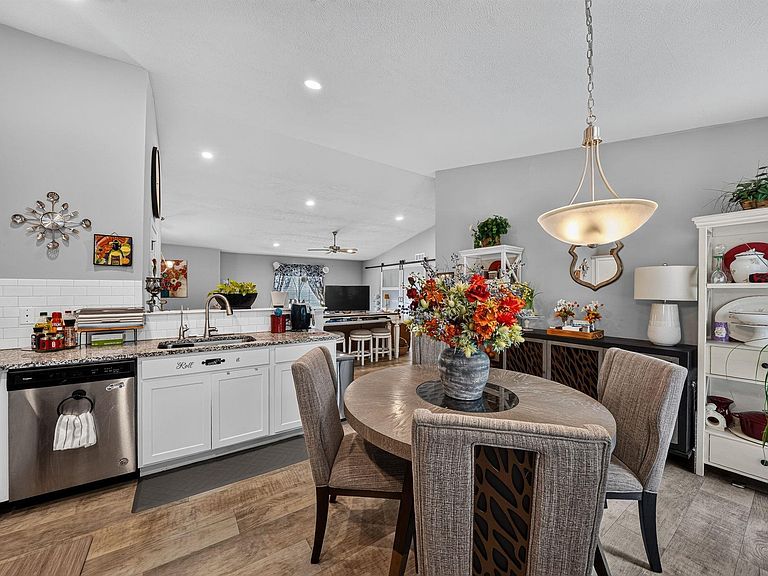
The main floor features an open-concept living area with vaulted ceilings, recessed lighting, and a ceiling fan. The kitchen is open to the living space and includes granite countertops, stainless steel appliances, a built-in microwave, dishwasher, electric stove, and a walk-in pantry. A sliding glass door off the kitchen leads to the newer upper deck — The primary bedroom has a walk-in closet, ceiling fan, and access to a Jack & Jill full bath with a large walk-in shower. A second carpeted bedroom on the main level. Downstairs, you'll find a large family room, the third bedroom with a ceiling fan, a second full bath with a tub/shower combo and tile flooring, plus a utility and laundry room with extra storage. Recent updates include a new fiberglass front door, new exterior light fixtures, an irrigation system, and a retractable screen door for the garage. A solid, move-in-ready home with practical updates and room to spread out — all in the Prairieview Farm subdivision.
Getting Around
 Car-Dependent
 Very Limited Transit
 Somewhat Bikeable
Schools
Construction
Condition
- Year built: 2021
Materials
- Roof: Asphalt,Shingle
- Construction materials: Vinyl Siding
Type & Style
- Home type: SingleFamily
- Property subType: Single Family Residence
Interior
Appliances
- Appliances included: Dishwasher,Microwave,Refrigerator,Washer,Dryer-Gas,Electric Range,Gas Water Heater,Water Softener Rented
- Laundry features: Gas Dryer Hookup
Basement
- Basement: Full,Finished,Concrete
Bedroom1
- Level: Upper
Bedroom2
- Level: Upper
Bedrooms & Bathrooms
- Bedrooms: 4
- Bathrooms: 2
- Full bathrooms: 2
Family Room
- Level: Lower
- Area: 440
Features
- Vaulted Ceiling(s),Walk-In Closet(s),Countertops-Solid Surf,Eat-in Kitchen,Open Floorplan,Pantry,Main Level Bedroom Suite
- Flooring: Carpet,Laminate
- Finished area below ground: 933
- Finished area above ground: 1,183
Heating & Cooling
- Heating features: Forced Air
- Cooling features: Central Air
Interior Area
- Total structure area: 2,308
- Total interior livable area: 2,116 sqft
Kitchen
- Level: Upper
- Area: 208
Living Room
- Level: Upper
- Area: 342
Property
Details
- Parcel number: 200111353012.000005
- Other equipment: Sump Pump
Features
- Levels: Bi-Level
- Patio & porch: Deck
- Exterior features: Irrigation System
- Fencing: None
Lot
- Lot size: 0.37 Acres
- Features: 0-2.9999,City/Town/Suburb,Landscaped
- Lot size dimensions: 103X155
Parking
- Total spaces: 2
- Parking features: Attached,Garage Door Opener
- Has garage: Yes
- Attached garage spaces: 2
- Covered spaces: 2