


54895 Moonfish Ct, Middlebury, IN, 46540
About This Home
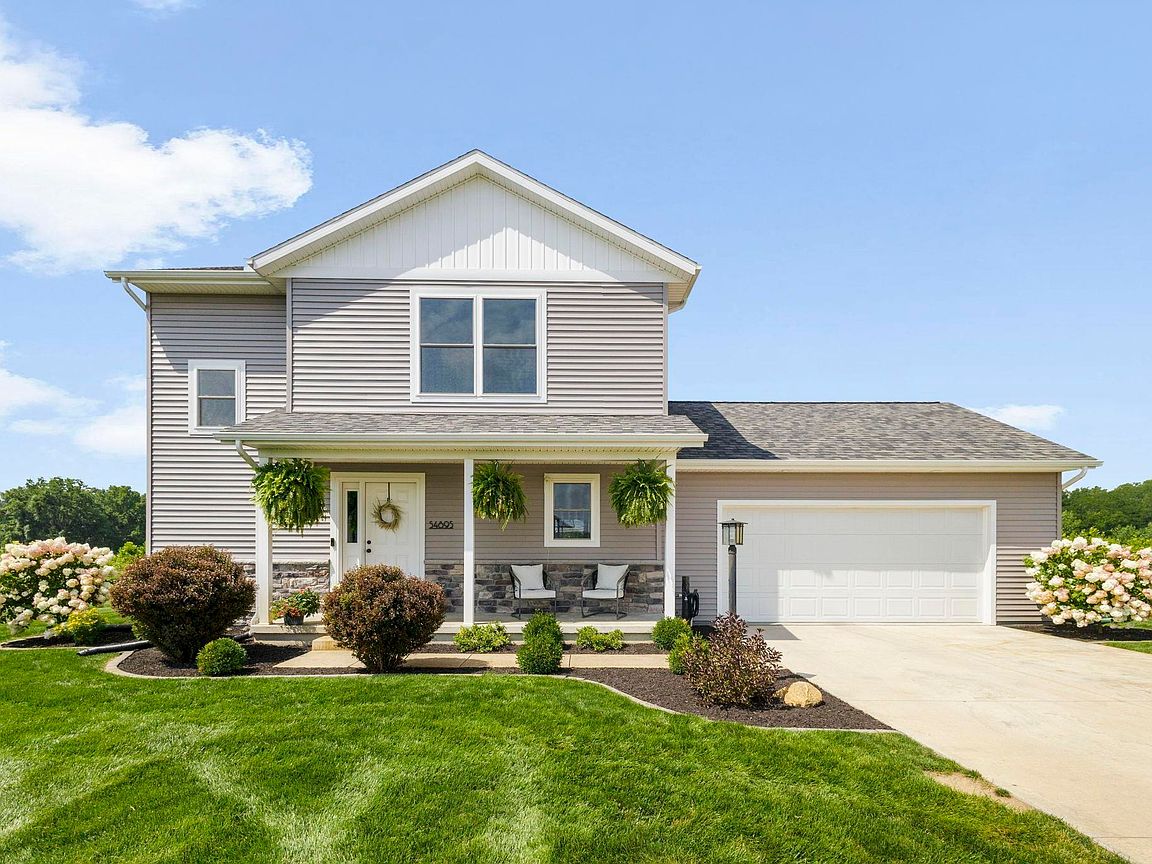
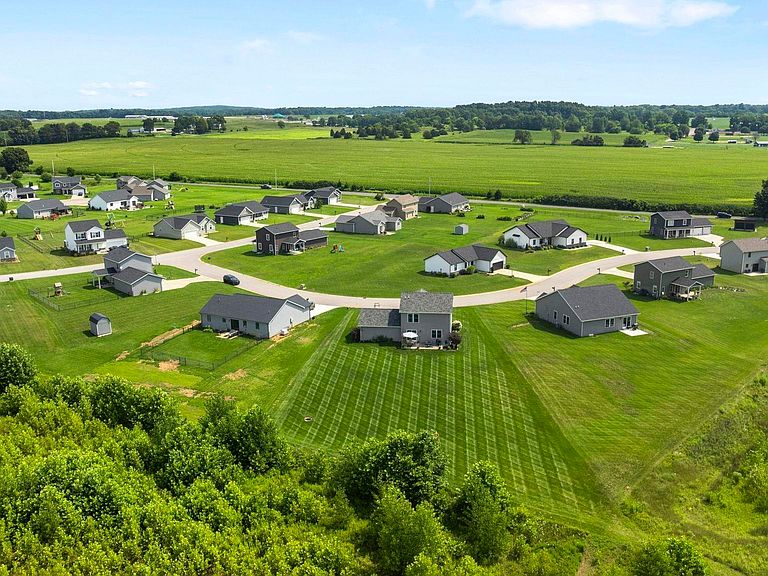
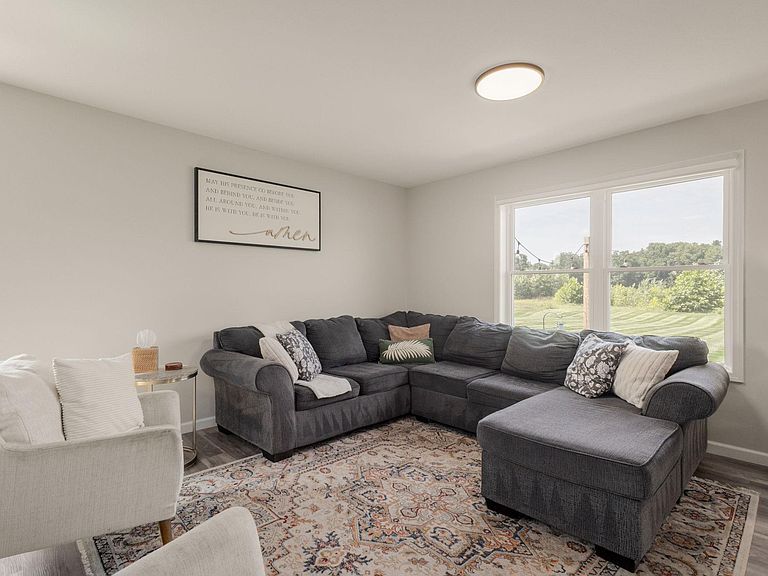
Here's your chance to enjoy country living in Middlebury while still being in a desirable neighborhood! Situated on over half an acre, this beautifully maintained home offers the perfect blend of peaceful surroundings and modern convenience. From the moment you arrive, you'll appreciate the manicured lawn, welcoming covered front porch, basketball hoop, and the abundance of wildlife—including deer, bunnies, and birds—all while being just minutes from the charm of Amish Country. Step inside to an open-concept floor plan featuring fresh paint throughout, a spacious living area, and a kitchen designed for gathering with a center island, eat-in dining area, and main-level laundry complete with a utility sink. Upstairs, the primary suite offers a private bathroom and walk-in closet, along with two additional generously sized bedrooms and a second full bathroom. Don't overlook the partially finished basement, offering additional living space plus a fourth bedroom currently being used as a home office. One of the unfinished storage rooms is already pre-plumbed for an additional bathroom, providing an excellent opportunity to expand the home's living space and add future value. Step outside to the back patio overlooking the expansive backyard that rears up to Corson Riverwoods County Park. The backyard space is the perfect spot to relax, entertain, or simply enjoy the peaceful country setting. Built in 2021, this home is better than new, with thoughtful upgrades already completed, including a water softener, reverse osmosis R/O water system, new sump pump, and updated light fixtures. If you've been searching for a home that offers space, comfort, and the beauty of the countryside without sacrificing convenience, this is the one. Schedule your private showing today before this opportunity is gone!
Getting Around
 Car-Dependent
 Very Limited Transit
 Somewhat Bikeable
Schools
Construction
Condition
- Year built: 2021
Materials
- Roof: Shingle
- Construction materials: Vinyl Siding
Type & Style
- Home type: SingleFamily
- Architectural style: Traditional
- Property subType: Single Family Residence
Interior
Appliances
- Appliances included: Range/Oven Hook Up Gas,Dishwasher,Microwave,Refrigerator,Gas Oven,Gas Range,Gas Water Heater,Water Softener Owned
- Laundry features: Gas Dryer Hookup,Sink,Main Level,Washer Hookup
Basement
- Has basement: Yes
- Basement: Full,Partially Finished,Concrete
Bedroom1
- Level: Upper
Bedroom2
- Level: Upper
Bedrooms & Bathrooms
- Bedrooms: 4
- Bathrooms: 3
- Full bathrooms: 2
- 1/2 bathrooms: 1
Dining Room
- Level: Main
- Area: 108
Features
- Walk-In Closet(s),Laminate Counters,Eat-in Kitchen,Entrance Foyer,Kitchen Island,Open Floorplan,Tub/Shower Combination
- Flooring: Carpet,Laminate,Vinyl
- Fireplace features: None
- Finished area below ground: 300
- Finished area above ground: 1,608
Heating & Cooling
- Heating features: Natural Gas,Forced Air
- Cooling features: Central Air
Interior Area
- Total structure area: 2,208
- Total interior livable area: 1,908 sqft
Kitchen
- Level: Main
- Area: 108
Living Room
- Level: Main
- Area: 234
Property
Details
- Parcel number: 200434351009.000032
Features
- Levels: Two
- Stories: 2
- Patio & porch: Patio,Porch Covered
- Exterior features: Basketball Goal
- Fencing: None
Lot
- Lot size: 0.55 Acres
- Features: Level,0-2.9999,Rural Subdivision,Landscaped
- Lot size dimensions: 110 x 216
Parking
- Total spaces: 2
- Parking features: Attached,Garage Door Opener,Concrete
- Has garage: Yes
- Attached garage spaces: 2
- Covered spaces: 2
- Has uncovered spaces: Yes