



15724 Evans Rd, Johnstown, OH, 43031
About This Home
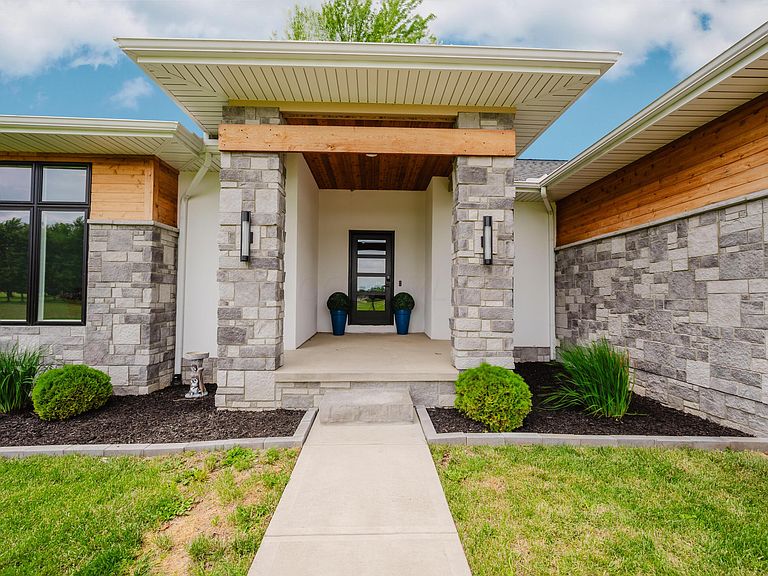
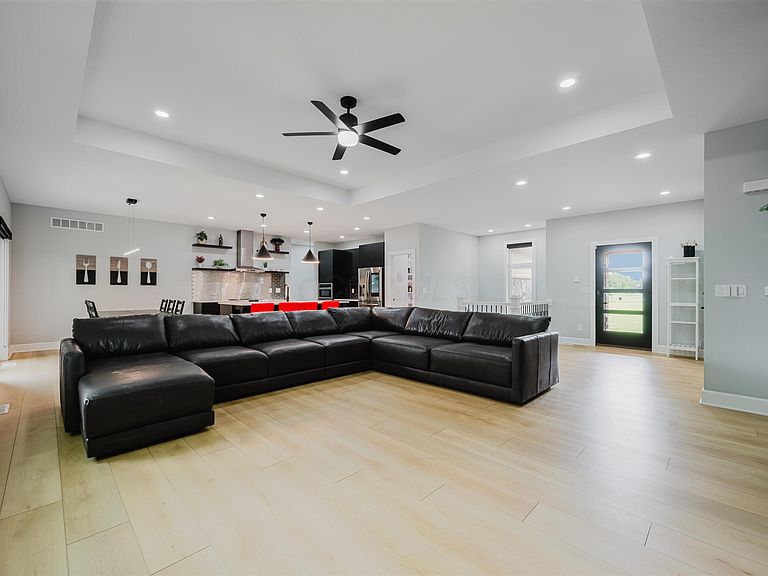
Modern Luxury Meets Peaceful Country Living! Set on nearly three private acres just outside New Albany, this custom-built ranch offers the rare opportunity to enjoy contemporary design, flexible living, and peaceful surroundings without sacrificing convenience. The heart of the home is an expansive open-concept great room featuring high ceilings, a fireplace feature wall, and seamless flow between the living, dining, and kitchen spaces. The custom kitchen showcases touch-latch drawer cabinetry, a dedicated coffee bar, walk-in pantry, oversized island, and sleek modern finishes throughout. The primary suite is privately situated on one side of the home, creating a true owner's retreat complete with a spa-inspired bath featuring dual vanities, a soaking tub, smart shower technology, and generous closet space. Guest bedrooms and a full bath are thoughtfully positioned on the opposite wing, offering privacy and comfort for family and visitors. Smart home technology is integrated throughout, allowing control of lighting, switches, keypads, and other systems for a seamless living experience. The lower level is truly one-of-a-kind, offering a fully independent living suite with its own private entrance, full kitchen, living room, dining area, laundry, and full bathroom. Ideal for multi-generational living, a nanny suite, or long-term guests, this space offers flexibility rarely found in today's market. Outside, enjoy a partially wooded setting that provides privacy and natural beauty, along with a large concrete patio, fenced yard, and plenty of room to relax, gather, or play. The attached 3-car garage includes two EV charging stations, blending convenience with modern functionality. Offering the perfect balance of custom design, smart-home innovation, privacy, and versatility, this exceptional property provides room to spread out while remaining just minutes expanding amenities and employment opportunities.
Getting Around
 Car-Dependent
 Very Limited Transit
 Somewhat Bikeable
Schools
Construction
Condition
- Year built: 2021
Materials
- Foundation: Block
Type & Style
- Home type: SingleFamily
- Architectural style: Ranch
- Property subType: Single Family Residence
Interior
Appliances
- Appliances included: Dishwasher,Electric Range,Electric Water Heater,Microwave,Refrigerator
- Laundry features: Electric Dryer Hookup
Basement
- Has basement: Yes
- Basement: Egress Window(s),Full
Bedrooms & Bathrooms
- Bedrooms: 5
- Bathrooms: 3
- Full bathrooms: 3
- Main level bedrooms: 3
Features
- Window features: Insulated Windows
- Flooring: Carpet,Ceramic/Porcelain,Vinyl
- Number of fireplaces: 2
- Fireplace features: Two
- Fireplace: Yes
- Common walls with other units/homes: No Common Walls
Heating & Cooling
- Heating features: Propane
- Cooling features: Central Air
Interior Area
- Total structure area: 2,016
- Total interior livable area: 3,882 sqft
Property
Details
- Parcel number: 31644001061006
- Special condition: Standard
Features
- Levels: One
- Patio & porch: Patio
- Fencing: Fenced
Lot
- Lot size: 2.81 Acres
Parking
- Total spaces: 3
- Parking features: Garage Door Opener,Attached
- Has garage: Yes
- Attached garage spaces: 3
- Covered spaces: 3