


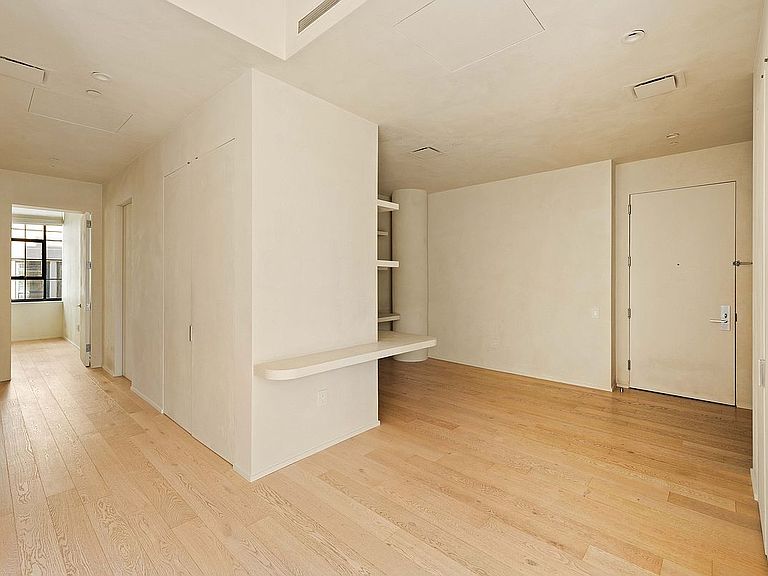

168 Plymouth St #5A, Brooklyn, NY, 11201
About This Home
We are pleased to bring to market this astonishing 2 bedroom, 2 full bath residential condominium located in the coveted 100-year-old Daylight Factory; DUMBO's final factory-to-loft conversion. This expansive, +/-1,504 square foot loft features +/-12' high ceilings, oversized daylight factory windows, custom designed home office, custom plastered walls, restored and exposed concrete beams and columns giving this luxury residence an authentic, contemporary feel. Being a corner unit allows for an abundance of natural light from the Southern, Western and Northern exposures. The oversized living space features wide plank white oak flooring and a kitchen that has been fully outfitted with the standards of a professional chef. Custom RiFRA designed Italian kitchen includes Miele appliances, porcelain stone countertops, blackened Dornbracht faucet and a bleached white oak island. Feel free to enjoy the sound of your own Bang and Olufsen speaker system throughout the living space. There is no shortage of custom closet space in the roomy primary which is completed with an ensuite bathroom that features a custom Haisa marble mosaic on the floor, double showers with Dornbracht fixtures, large format heather grey porcelain tiles, and a custom RiFRA bleached white oak vanity. This bedroom suite is also outfitted with automatic drop-down shades. 168 Plymouth Street, developed by Alloy Development, is widely recognized as a historic and the final factory-to-loft conversion in DUMBO, Brooklyn. Completed in 2022, the project transformed two former Masury & Sons Paintworks structures—an 1891 brick-and-timber building and a 1921 concrete daylight factory—into 46 luxury, custom-designed residential units. The buildings main entrance is located on the Plymouth Street, a scenic cobblestone street with west facing views of the Brooklyn and Manhattan Bridges. Residents enter the building through a private landscaped courtyard which is designed by Future Green, an innovative landscape architecture firm. Originally built in 1921 and subsequently converted in 2019, this historic condominium is 10 stories with only 46 units total, creating an intimate, boutique-like environment. Its residents will enjoy a private courtyard entry, 24-hour doorman service, lobby lounge, bike storage, a landscaped common roof deck, and a gym designed by La Palestra. Conveniently nestled in DUMBO, this luxury residence is situated in the heart of a thriving neighborhood for residents and businesses alike, filled with endless culture, delicious culinary experiences, and outdoor recreational options in the neighboring Brooklyn Bridge Park. The seller of this property is a Chapter 7 bankruptcy trustee. This is a non-contingent sale of real property that will be sold free, and clear of any and all liens, claims and encumbrances. Said property will also be sold in "as-is, where-is" condition. The property will be delivered vacant at closing. Any sale will be subject to Bankruptcy Court approval and the trustee's receipt of higher or better offers. All information provided by MYC & Associates, Inc. is from public documents or third-party sources, is not guaranteed and should be independently verified. The information herein is subject to errors and omissions. The subject real property herein may be sold or withdrawn from the market without notice. MYC & Associates, Inc. does not represent or warrant the accuracy, authenticity, or completeness of any information and is not liable for any reliance thereon.
Getting Around
 Walker's Paradise
 Very Limited Transit
 Biker's Paradise
Schools
Construction
Condition
- Year built: 2019
Type & Style
- Home type: Condo
- Property subType: Condominium
Interior
Appliances
- Appliances included: Dishwasher,Washer/Dryer
Bedrooms & Bathrooms
- Bedrooms: 2
- Bathrooms: 2
- Full bathrooms: 2
Cooling
- Cooling features: Central Air
Features
- Flooring: Hardwood
Interior Area
- Total structure area: 1,504
- Total interior livable area: 1,504 sqft
Property
Accessibility
- Accessibility features: Wheelchair Access
Details
- Parcel number: 000301022
- Special condition: Resale
Features
- Patio & porch: Other
- Exterior features: Courtyard
Climate Risk is Financial Risk
Every home has a financial story beyond the listing price. Below, you’ll see the climate risks that could affect this property — and in Bills & Affordability, how those risks may influence repairs, insurance, utilities, and long-term value.
Biggest Threats for This Home
- Heat Wave

- Coastal Flooding

- Inland Flooding

- Tsunami

How This Home’s Risks Compare
FEMA Declared Disasters in Kings County and New York
Understanding the Costs
Financial advisors generally recommend spending no more than 30% of your gross household income on housing costs. In practice, many households stretch to 35% or beyond — especially in high-cost markets.
Estimated Costs Today
| Monthly | Annual | |
|---|---|---|
| Mortgage | $13,273 | $159,276 |
| Home Insurance * | $757 | $9,084 |
| Property Taxes | $1,225 | $14,700 |
| Electricity | $248 | $2,982 |
| Total | $15,503 | $186,036 |
Income You'd Need if You Spent...
New York FAIR Plan Programs



How Costs Could Change Over Time
Climate risk is quickly impacting all of the major home ownership costs. Adjust the growth rates and percentage of income spent on housing below to see how your housing costs could change over the next 10 years — and what income you'd need to keep up.
Comparing Against the Market
Price Per Sq Ft
vs Other Active Listings
Avg $/sqft
vs Homes Sold Last Month
Median $/sqft
Current Market Trends
Median Price Per Square Foot
The median price per square foot of homes sold in this area each month. Compare this to this listing's price per square foot to gauge whether the home is priced in line with recent sales.
Historicals for This Listing
Zestimate History ($/sqft)
Price History
| Date | Event | Price |
|---|---|---|
| 2026-07-29 | Price change | $2,625,000 |
| 2026-06-12 | Price change | $2,750,000 |
| 2026-06-09 | Listed for sale | $2,825,000 |
| 2026-06-09 | Contingent | $2,825,000 |
| 2026-05-01 | Listed for sale | $2,950,000 |
| 2025-06-03 | Listing removed | $2,999,999 |
| 2025-03-19 | Listed for sale | $2,999,999 |
| 2024-03-20 | Listing removed | -- |
| 2024-01-20 | Listed for rent | $11,995 |
| 2023-12-12 | Listing removed | -- |
| 2023-12-10 | Listed for rent | $12,995 |
| 2023-12-03 | Listing removed | -- |
| 2023-11-13 | Price change | $12,995 |
| 2023-10-19 | Price change | $13,500 |
| 2023-09-29 | Listed for rent | $14,500 |
| 2021-10-06 | Sold | $2,727,918 |
 View on Zillow