


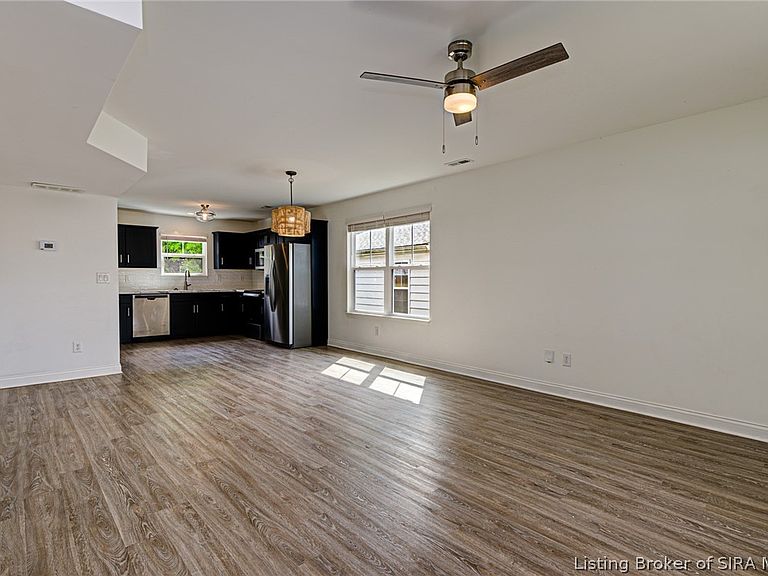

810 Pratt Street #A, Jeffersonville, IN, 47130
3beds
2baths
1,206sqft
$209,900
$174price/sqft
$1,535/moest. monthly cost
$61,400/yrincome needed
About This Home
Cozy Craftsman cottage right in the heart of downtown Jeffersonville, just a short walk to the walking bridge, restaurants, and local shops. SELLER OFFERING $3000 IN BUYER CONCESSIONS! This two-story home has 3 bedrooms and 1.5 baths with a layout that just feels comfortable from the start. There’s a lot of character here without it feeling overdone. The kitchen is clean and updated with stainless appliances and subway tile—simple, timeless, and functional. Outside, you’ve got a gated drive, privacy fence, and extra storage, which is hard to find this close to everything. If you’ve been looking for something with charm in a really convenient location, this one just makes sense.
Getting Around
67
 Somewhat Walkable
0
 Very Limited Transit
46
 Somewhat Bikeable
Schools
4/10
4/10
4/10
Construction
Condition
- Year built: 2021
Materials
- Foundation: Slab
- Construction materials: Vinyl Siding,Frame
Type & Style
- Home type: MultiFamily
- Architectural style: Two Story
- Property subType: Duplex,Multi Family
Interior
Appliances
- Appliances included: Dishwasher,Disposal,Oven,Range,Refrigerator
Bedroom
- Level: Second
- Dimensions: 9 x 12
Bedroom
- Level: Second
- Dimensions: 9 x 9
Bedrooms & Bathrooms
- Bedrooms: 3
- Bathrooms: 2
- Full bathrooms: 1
- 1/2 bathrooms: 1
Dining Room
- Level: First
- Dimensions: 14 x 11
Features
- Ceiling Fan(s),Eat-in Kitchen,Main Level Primary,Mud Room,Open Floorplan,Cable TV,Utility Room,Walk-In Closet(s)
- Finished area below ground: 0
- Finished area above ground: 1,206
Half Bath
- Level: First
Heating & Cooling
- Heating features: Forced Air
- Cooling features: Central Air
Interior Area
- Total structure area: 1,206
- Total interior livable area: 1,206 sqft
Kitchen
- Level: First
- Dimensions: 14 x 10
Living Room
- Level: First
- Dimensions: 14 x 11
Master Bedroom
- Level: Second
- Dimensions: 14 x 10
Other
- Level: Second
Other
- Level: First
- Dimensions: 6 x 9
Property
Details
- Parcel number: 20001900020
- Attached to another structure: Yes
Features
- Levels: Two
- Stories: 2
- Patio & porch: Covered,Porch
- Exterior features: Porch
Lot
- Lot size: 3,136 sqft