


3564 Thomas Jefferson St, Westfield, IN, 46074
About This Home
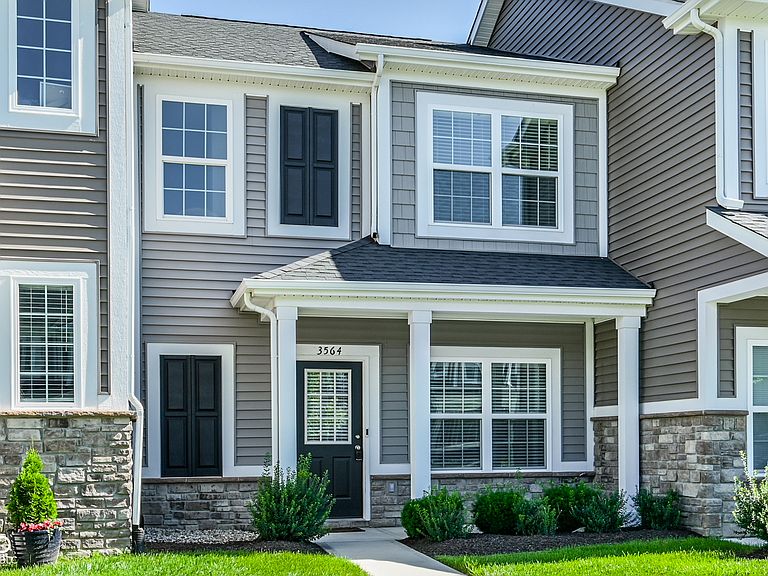
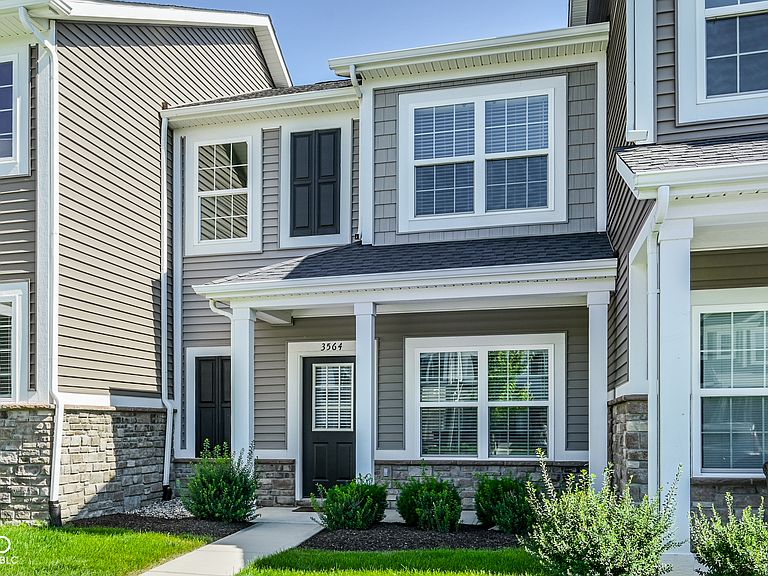
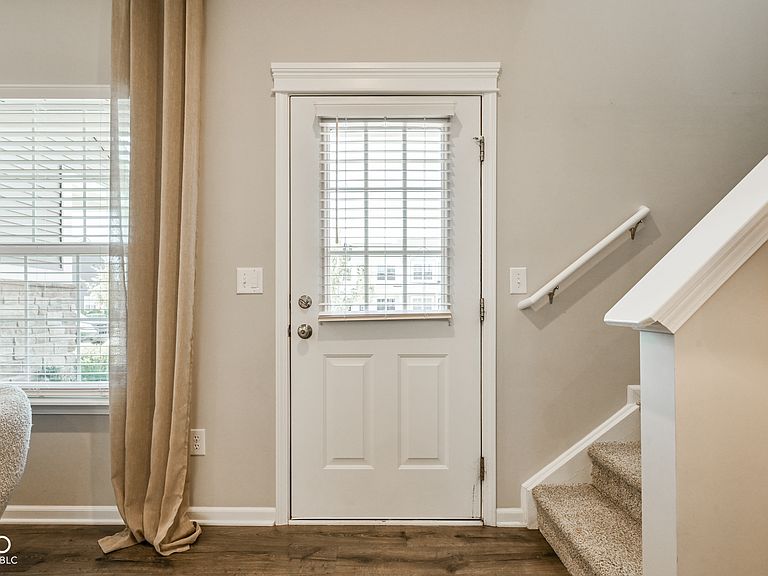
Beautiful well maintained townhome like new, offering 1220 square feet of meticulously designed living space. The two-story residence presents a contemporary lifestyle opportunity, blending comfort with modern convenience in a sought-after location. The property features two well-proportioned bedrooms both with walk in closets, providing comfortable private retreats. Complementing these are two bathroom, thoughtfully appointed for daily routines and guest convenience. The home offers a private courtyard. The large great room is open to the kitchen which has an abundance of cabinets and counter space and all the stainless appliances stay with the home. The washer and dryer stay also. A oversized two car garage provides extra space for storage. The beautifully maintained community offers a clubhouse, pool, playground walking trails and serene ponds. This is an opportunity to embrace refined living in a vibrant community; schedule your private viewing today.
Getting Around
 Car-Dependent
 Very Limited Transit
 Somewhat Bikeable
Schools
Construction
Condition
- Property condition: Updated/Remodeled
- Year built: 2021
Materials
- Foundation: Slab
- Construction materials: Cement Siding,Stone
Other
- Builder name: Olthof
Type & Style
- Home type: Townhouse
- Architectural style: Traditional
- Property subType: Residential,Townhouse
Interior
Appliances
- Appliances included: Dishwasher,Dryer,ENERGY STAR Qualified Water Heater,Disposal,Gas Water Heater,MicroHood,Gas Oven,Refrigerator,Washer,Water Heater,Water Purifier,Water Softener Owned
- Laundry features: In Unit,Laundry Closet,Upper Level
Bedroom2
- Level: Upper
- Area: 110
- Dimensions: 11 X 10
Bedrooms & Bathrooms
- Bedrooms: 2
- Bathrooms: 2
- Full bathrooms: 1
- 1/2 bathrooms: 1
- Main level bathrooms: 1
Dining Room
- Level: Main
- Area: 63
- Dimensions: 7 X 9
Features
- Breakfast Bar,Hardwood Floors,Wired for Data,Walk-In Closet(s)
- Flooring: Hardwood
Great Room
- Level: Main
- Area: 256
- Dimensions: 16 X 16
Heating & Cooling
- Heating features: Natural Gas
- Cooling features: Central Air
Interior Area
- Total structure area: 1,220
- Total interior livable area: 1,220 sqft
Kitchen
- Level: Main
- Area: 182
- Dimensions: 13 X 14
Laundry
- Level: Upper
- Area: 20
- Dimensions: 5 X 4
Master Bedroom
- Level: Upper
- Area: 143
- Dimensions: 13 X 11
Property
Details
- Parcel number: 290629010045000015
- Attached to another structure: Yes
- Horse amenities: None
Features
- Levels: Two
- Stories: 2
- Patio & porch: Covered,Patio
- Exterior features: Sprinkler System
- Fencing: Fenced,Full,Privacy
Lot
- Lot size: 2,178 sqft
- Features: Access,Curbs,Sidewalks,Storm Sewer,Street Lights,Suburb,Trees-Small (Under 20 Ft)
Parking
- Total spaces: 2
- Parking features: Attached
- Has garage: Yes
- Attached garage spaces: 2
- Covered spaces: 2