

361 Tamarack Larch Blvd, Cicero, IN, 46034
About This Home
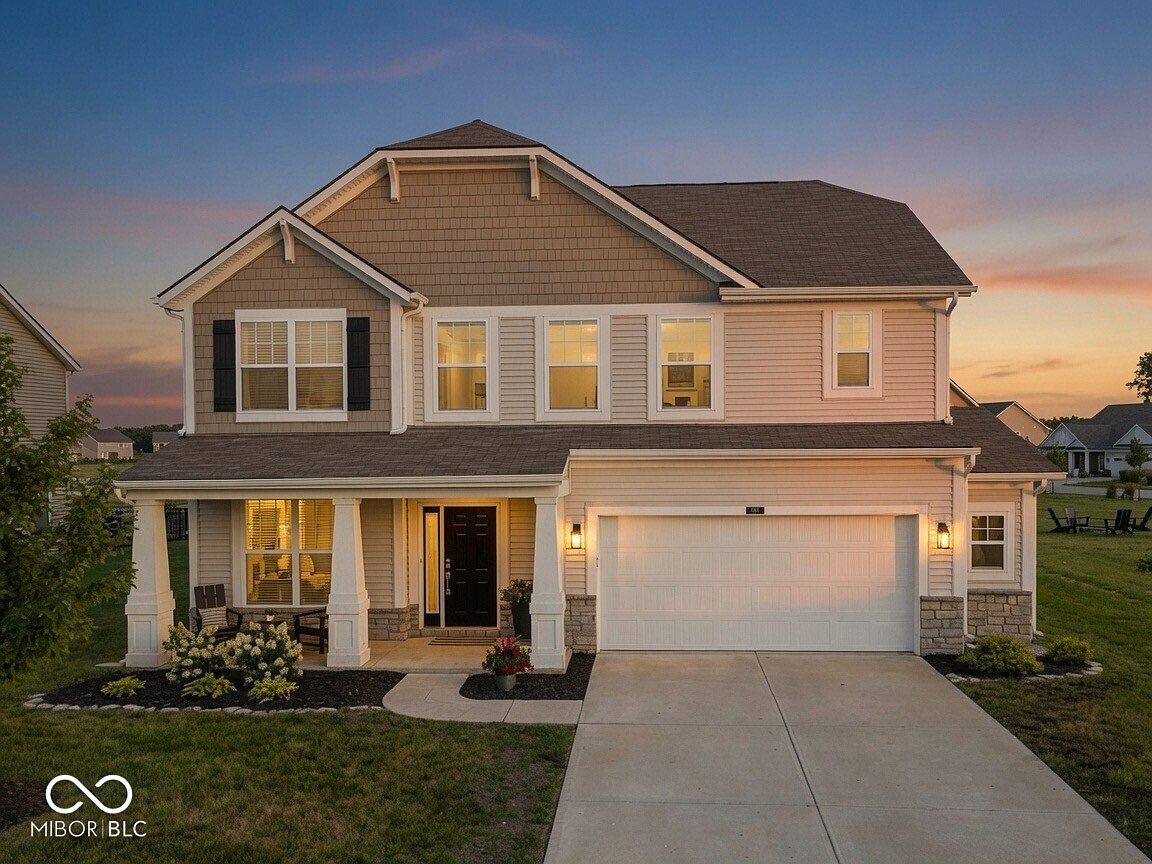
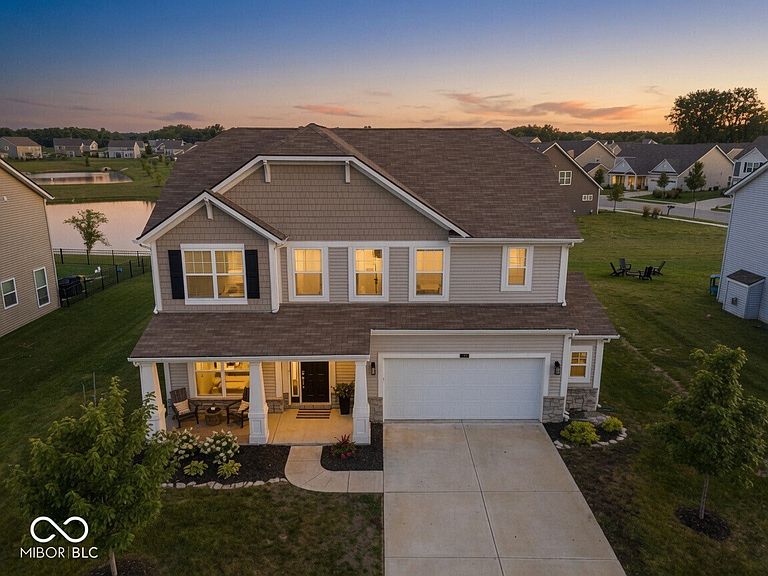
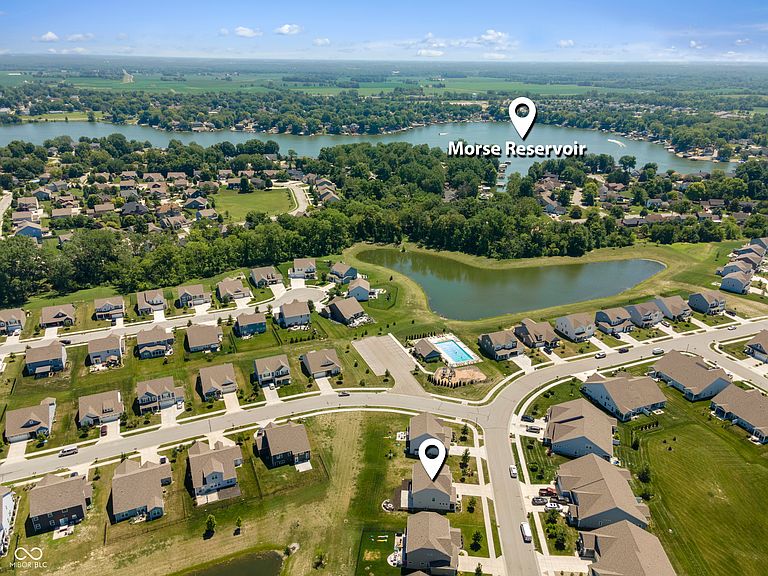
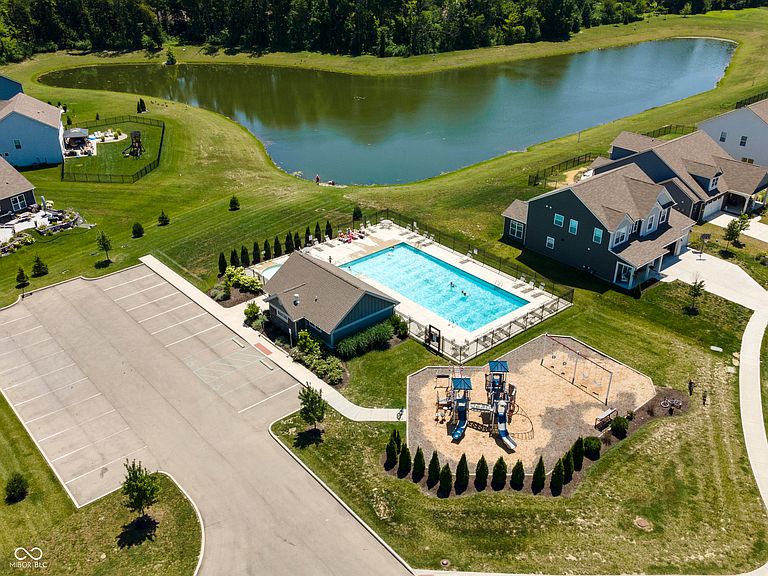
Well-appointed and move-in ready, this stunning Cicero home is located in a highly sought-after golf cart community just minutes from Morse Reservoir, Red Bridge Park, and Downtown Cicero. The open main level showcases luxury vinyl plank flooring, 9-foot ceilings, an electric fireplace, updated lighting, new painted interior and a striking custom mural that adds character to the family room. The gourmet kitchen is beautifully appointed with quartz countertops, stainless steel appliances, double oven, and upgraded 42-inch white cabinetry. Retreat to the spacious primary suite featuring an elegant tray ceiling and plenty of room to unwind. You'll enjoy the custom closets in every room. Step outside to enjoy peaceful pond views from the oversized concrete patio and newer landscaping throughout, complete with a fire pit that's perfect for entertaining. The community pool, clubhouse and playground are very convenient, as they are just steps away.
Getting Around
 Car-Dependent
 Very Limited Transit
 Somewhat Bikeable
Schools
Construction
Condition
- Property condition: Updated/Remodeled,New Construction
- New construction: Yes
- Year built: 2021
Materials
- Foundation: Slab
- Construction materials: Vinyl Siding
Other
- Builder name: Mi Homes
Type & Style
- Home type: SingleFamily
- Architectural style: Traditional
- Property subType: Residential,Single Family Residence
Interior
Appliances
- Appliances included: Dishwasher,Disposal,Microwave,Electric Oven,Electric Water Heater
- Laundry features: Upper Level
Bedroom2
- Level: Upper
- Area: 168
- Dimensions: 12x14
Bedroom3
- Level: Upper
- Area: 132
- Dimensions: 11x12
Bedroom4
- Level: Upper
- Area: 168
- Dimensions: 12x14
Bedrooms & Bathrooms
- Bedrooms: 4
- Bathrooms: 3
- Full bathrooms: 2
- 1/2 bathrooms: 1
- Main level bathrooms: 1
Breakfast Room
- Level: Main
- Area: 130
- Dimensions: 10x13
Features
- Walk-In Closet(s),High Speed Internet,Kitchen Island,Pantry
- Number of fireplaces: 1
- Fireplace features: Electric,Great Room
- Fireplace: Yes
Great Room
- Level: Main
- Area: 270
- Dimensions: 15x18
Heating & Cooling
- Heating features: Forced Air,Natural Gas
- Cooling features: Central Air
Interior Area
- Total structure area: 2,402
- Total interior livable area: 2,402 sqft
Kitchen
- Level: Main
- Area: 143
- Dimensions: 11x13
Library
- Level: Main
- Area: 110
- Dimensions: 11x10
Master Bedroom
- Level: Upper
- Area: 256
- Dimensions: 16x16
Property
Details
- Parcel number: 290602004024000011
- Horse amenities: None
Features
- Levels: Two
- Stories: 2
- Patio & porch: Patio,Covered
- Exterior features: Fire Pit
Lot
- Lot size: 9,147 sqft
- Features: Sidewalks,Street Lights,Trees-Small (Under 20 Ft)
Parking
- Total spaces: 2
- Parking features: Attached
- Has garage: Yes
- Attached garage spaces: 2
- Covered spaces: 2