

70 S Gould Rd, Columbus, OH, 43209
About This Home
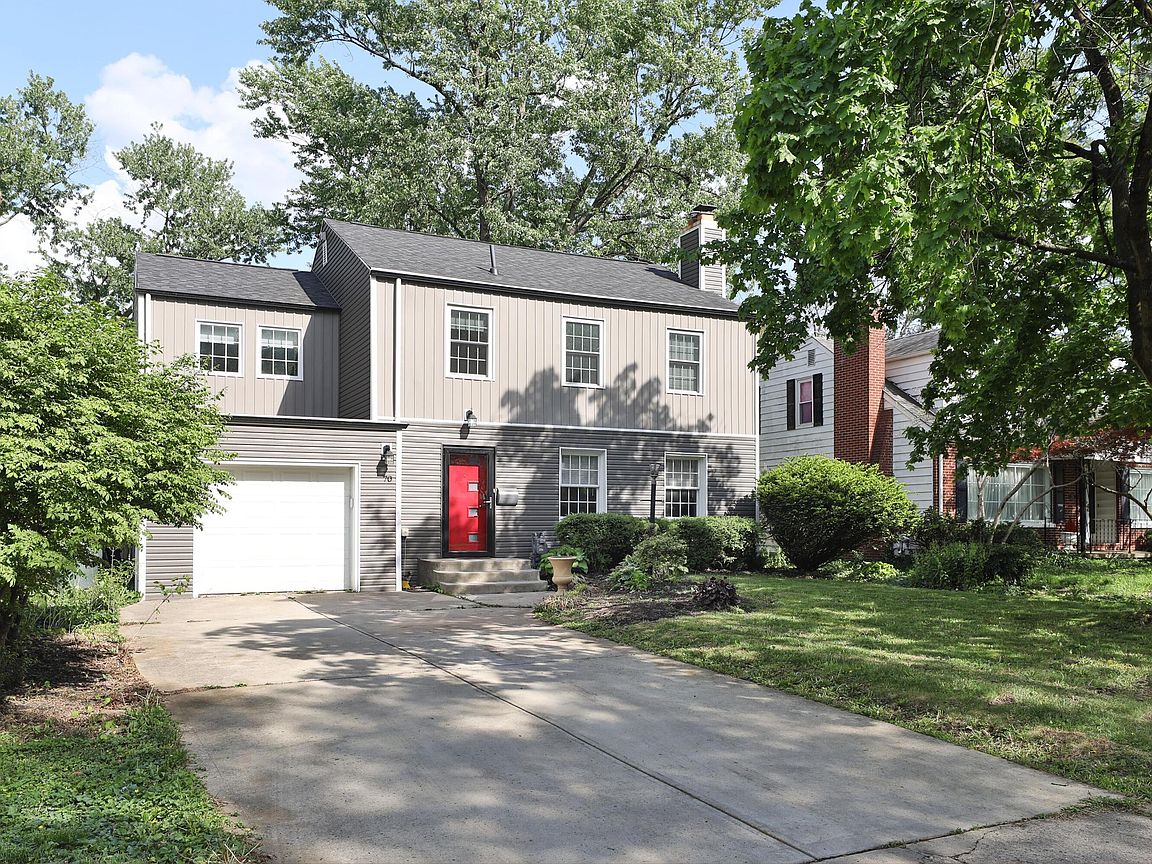
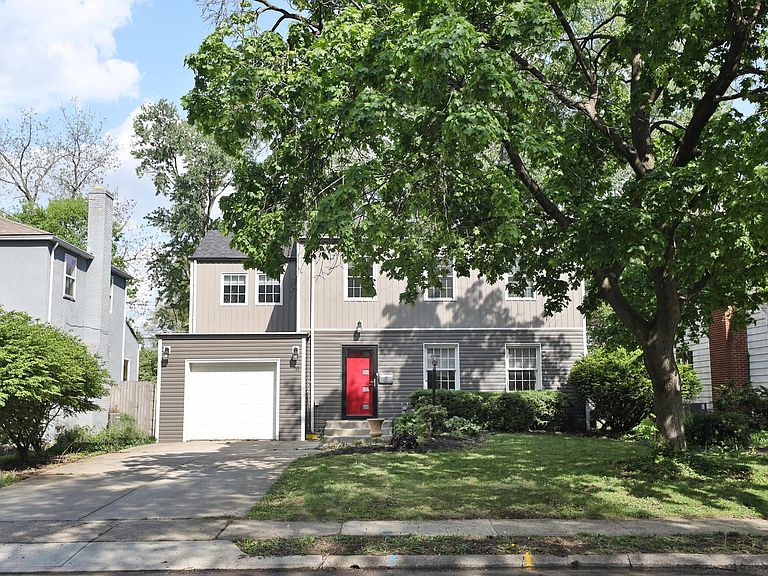
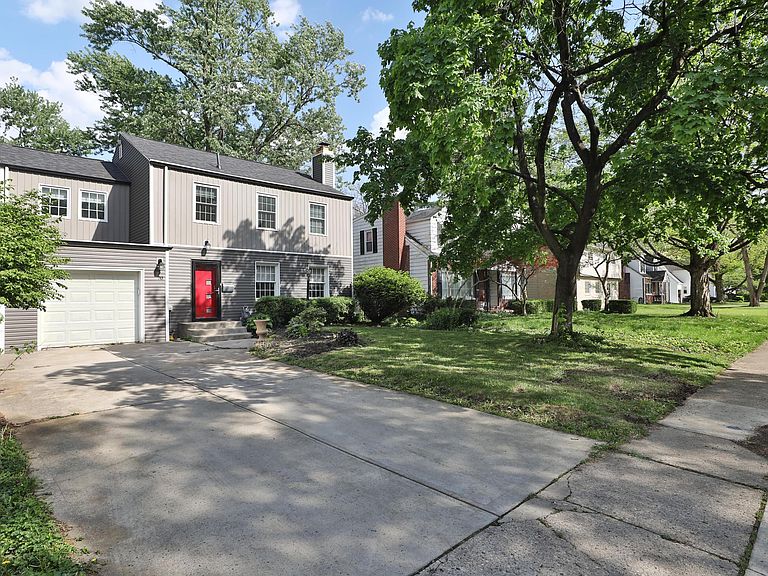
Fully renovated Central Eastmoor home showcasing extensive, high quality improvements throughout. Offering 4 bedrooms, 3.5 baths, and approximately 2,350 square feet, this home blends thoughtful design with everyday functionality. The main living space is warm and inviting, centered around a glass fireplace and complemented by beautiful custom built in bookshelves and display cabinetry. The space flows seamlessly into the dining area and a beautifully expanded chef's kosher kitchen. Designed for both entertaining and daily living, the kitchen features shaker cabinetry, quartz countertops, a large island with ample seating, and high end stainless steel appliances including double ovens and two dishwashers. Throughout the home, you will find a consistent level of care and attention to detail, with meaningful upgrades to both the interior and exterior. A rare and flexible layout includes primary suites on both the first and second floors, each with updated, well appointed bathrooms, ideal for multi generational living or guest accommodations. The upstairs owner's suite offers a true retreat, featuring a spacious spa like bath with a jetted tub and an oversized walk in closet. A portion of the garage has been adapted as a play area, offering additional flexible space while still maintaining its intended use. Natural light fills the home, enhancing the clean lines and well proportioned spaces. Additional highlights include second floor laundry, updated vinyl siding, a dimensional asphalt shingle roof, and a newer patio that extends the living space outdoors. Perfectly positioned adjacent to Bexley while benefiting from Columbus taxes, the property also includes a 1 car attached garage and storage shed. The setting offers both convenience and a strong sense of neighborhood. Move in ready and meticulously maintained, with the major improvements already completed. Neighbor is in the process of installing a new fence, further enhancing the outdoor space.
Getting Around
 Car-Dependent
 Some Transit
 Somewhat Bikeable
Schools
Construction
Condition
- Year built: 1948
Materials
- Foundation: Block
Type & Style
- Home type: SingleFamily
- Property subType: Single Family Residence
Interior
Appliances
- Appliances included: Dishwasher,Gas Range,Microwave,Refrigerator
Basement
- Has basement: Yes
Bedrooms & Bathrooms
- Bedrooms: 4
- Bathrooms: 4
- Full bathrooms: 3
- 1/2 bathrooms: 1
- Main level bedrooms: 1
Features
- Window features: Insulated Windows
- Flooring: Wood,Laminate,Carpet,Ceramic/Porcelain,Vinyl
- Fireplace features: Direct Vent
- Fireplace: Yes
- Common walls with other units/homes: No Common Walls
Heating & Cooling
- Heating features: Forced Air
- Cooling features: Central Air,Whole House Fan
Interior Area
- Total structure area: 2,350
- Total interior livable area: 2,350 sqft
Property
Details
- Parcel number: 01008975300
Features
- Levels: Two
- Patio & porch: Patio
- Fencing: Fenced
Lot
- Lot size: 6,969 sqft
Parking
- Total spaces: 1
- Parking features: Garage Door Opener,Attached
- Has garage: Yes
- Attached garage spaces: 1
- Covered spaces: 1
Climate Risk is Financial Risk
Every home has a financial story beyond the listing price. Below, you’ll see the climate risks that could affect this property — and in Bills & Affordability, how those risks may influence repairs, insurance, utilities, and long-term value.
Biggest Threats for This Home
- Cold Wave

- Heat Wave

How This Home’s Risks Compare
FEMA Declared Disasters Across Ohio Counties
Understanding the Costs
Financial advisors generally recommend spending no more than 30% of your gross household income on housing costs. In practice, many households stretch to 35% or beyond — especially in high-cost markets.
Estimated Costs Today
| Monthly | Annual | |
|---|---|---|
| Mortgage | $3,033 | $36,396 |
| Home Insurance * | $294 | $3,528 |
| Property Taxes | $764 | $9,168 |
| Electricity | $252 | $3,024 |
| Total | $4,343 | $52,116 |
Income You'd Need if You Spent...
Ohio FAIR Plan Programs



How Costs Could Change Over Time
Climate risk is quickly impacting all of the major home ownership costs. Adjust the growth rates and percentage of income spent on housing below to see how your housing costs could change over the next 10 years — and what income you'd need to keep up.
Comparing Against the Market
Price Per Sq Ft
vs Other Active Listings
Avg $/sqft
vs Homes Sold Last Month
Median $/sqft
Current Market Trends
Median Price Per Square Foot
The median price per square foot of homes sold in this area each month. Compare this to this listing's price per square foot to gauge whether the home is priced in line with recent sales.
Historicals for This Listing
Zestimate History ($/sqft)
Price History
| Date | Event | Price |
|---|---|---|
| 2026-04-24 | Listed for sale | $619,900 |
| 2022-03-28 | Sold | $540,000 |
| 2014-12-30 | Sold | $166,500 |
| 2009-02-17 | Sold | $194,000 |
| 2004-06-16 | Sold | $180,000 |
 View on Zillow