


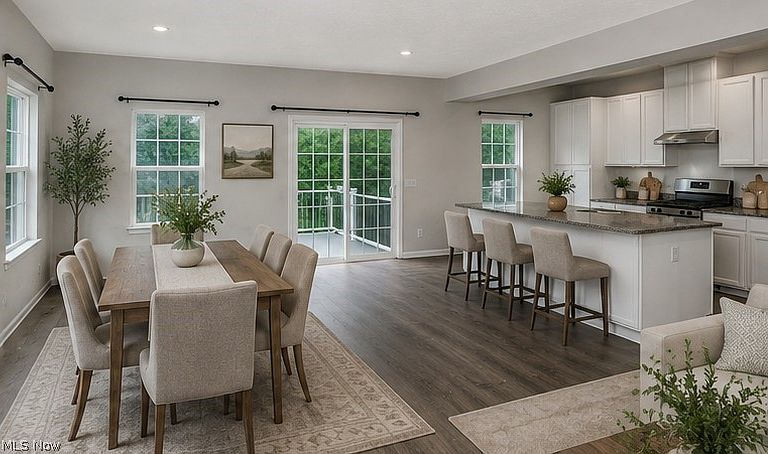


8728 Mavis Trl, Streetsboro, OH, 44241
5beds
4baths
3,636sqft
$457,900
$126price/sqft
$3,360/moest. monthly cost
$134,400/yrincome needed
About This Home
Space for Everyone: 4 bedrooms PLUS a flexible first-floor den (perfect for a home office or 5th bedroom).Chef’s Kitchen: Open-concept layout featuring gorgeous granite countertops that flows right into a massive great room.Bonus Living Space: A fully finished basement complete with its own full bath—perfect for movie nights or guests!Convenience: 4 full baths total, a 2-car attached garage, and absolutely nothing left to do but unpack.
Getting Around
7
 Car-Dependent
0
 Very Limited Transit
19
 Somewhat Bikeable
Schools
8/10
8/10
6/10
Construction
Condition
- Year built: 2023
Materials
- Roof: Asphalt
- Construction materials: Frame
Other
- Builder name: Ryan Homes
Type & Style
- Home type: SingleFamily
- Architectural style: Colonial
- Property subType: Single Family Residence
Interior
Appliances
- Appliances included: Dishwasher,Microwave,Range
Basement
- Has basement: Yes
- Basement: Finished
Bedroom
- Level: First
- Dimensions: 12 x 10
Bedroom
- Level: Second
- Dimensions: 13 x 12
Bedroom
- Level: Second
- Dimensions: 12 x 11
Bedroom
- Level: Second
- Dimensions: 12 x 11
Bedrooms & Bathrooms
- Bedrooms: 5
- Bathrooms: 4
- Full bathrooms: 4
- Main level bathrooms: 1
- Main level bedrooms: 1
Family Room
- Level: Basement
- Dimensions: 36 x 15
Features
- Finished area below ground: 908
- Finished area above ground: 2,728
Great Room
- Level: First
- Dimensions: 25 x 17
Heating & Cooling
- Heating features: Forced Air
- Cooling features: Gas
Interior Area
- Total structure area: 3,636
- Total interior livable area: 3,636 sqft
Kitchen
- Level: First
- Dimensions: 19 x 9
Other
- Level: First
- Dimensions: 11 x 11
Primary Bedroom
- Level: Second
- Dimensions: 19 x 14
Property
Details
- Parcel number: 350662000022142
- Special condition: Standard
Features
- Levels: Two
- Stories: 2
- Patio & porch: Deck
Lot
- Lot size: 7,884 sqft
Parking
- Total spaces: 2
- Parking features: Concrete
- Has garage: Yes
- Attached garage spaces: 2
- Covered spaces: 2