


6720 Thyatira Tyro Rd, Como, MS, 38619
About This Home
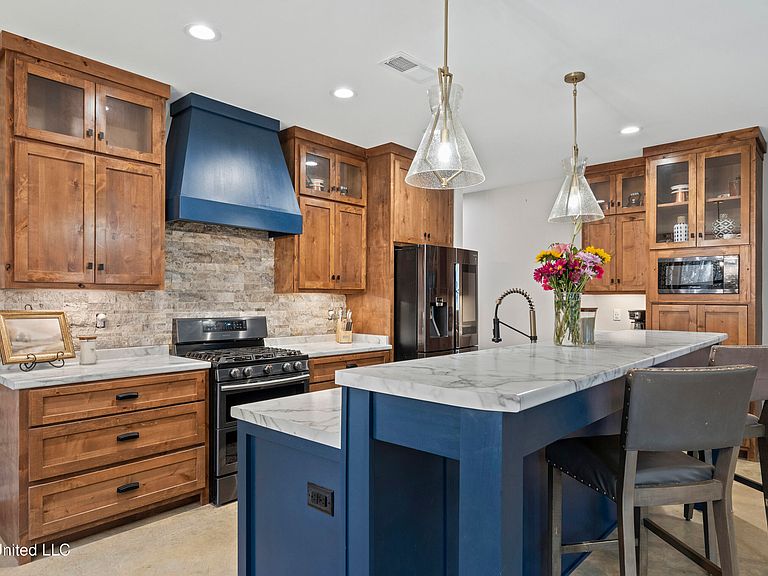
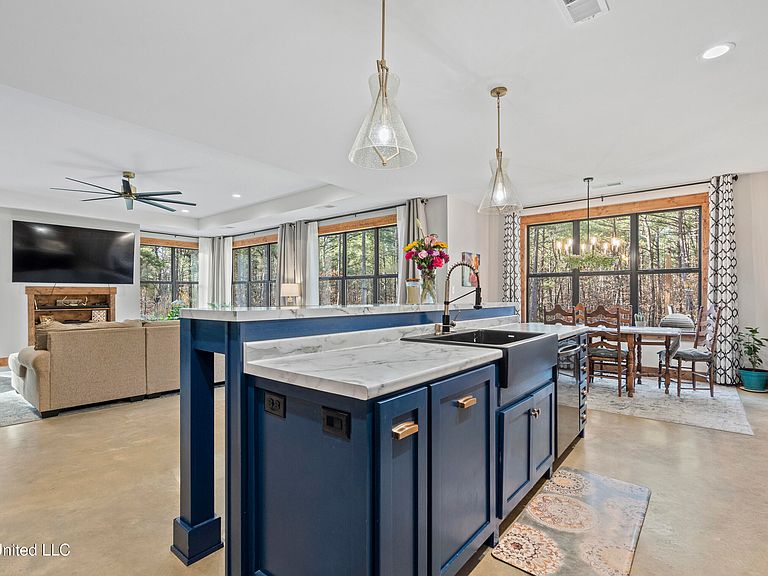
Welcome to 6720 Thyatira Tyro Road in Southeast Tate County- Offering sophisticated charm and coveted privacy. Custom built in 2022, this woodsy charmer offers cedar beams and tongue and groove ceilings at the front porch and the 8-foot solid wood and glass paneled front door draw you inside. Once inside you'll take notice of the brick archway leading you to the open kitchen and living area. But first, there are 2 guest bedrooms, each with their own full bathroom, located on each side of the entry. Venturing through the brick archway you are greeted with beautiful views of the woods through the wall of windows on the back of the home-at any time, you can see deer, turkey and other wildlife. Enjoy family and friends in the large great room with accent wall and recessed lights and trayed ceiling. Prepare your favorite dishes in the spacious kitchen equipped with custom knotty alder cabinets with display cabinets and lighting at the ceiling, navy blue French vent hood, gas/convection range with double ovens- accented with stacked stoned backsplash and classic navy blue center island which features a Sinkology fireclay farmhouse sink. Tons of storage and functionality in this kitchen. Adjacent to the kitchen is the spacious dining area with views of the backyard- large enough for a 8-10 person table! Just off the oversized garage (24x24) is the mudroom with hooks and cubbies for storage and pantry with extra storage. Take shelter in the safe room centrally located in the home. The large laundry room could double as a craft space or have a table for laundry folding and is accessible from the primary closet. Speaking of the primary- it's located in a secluded end of the home and offers serene views of the outdoors and has a luxurious bathroom with double sinks, clawfoot slipper tub (with handheld sprayer), separate shower and large closet. The perfect place to relax. As your tour leads you outside, you will find a covered back patio with tongue and groove ceiling and ceiling fans with extra-large patio- perfect for grilling or enjoying nature. Across from the patio entrance is the stairs to the bonus room- a large 22x23 room with double window for lots of natural light. This bonus room could have multiple uses. Custom features include: -Recessed lights throughout -USB in some receptacles -Solid wood interior doors and trim -Flat ceilings -9 ft ceilings throughout with 10 ft trays in living and master -3 HVAC units -2 50 gallon water heaters -Oversized cedar columns -Crushed limestone driveway -Electric gate at driveway -Soffit lights Location: -Southeast Tate County - 50 minutes to Oxford, Southaven, Collierville, Southaven -25 minutes to Magnolia Heights School -20 minutes to Independence High School -30 minutes to Batesville -10 minutes to the Teckville boat ramp at Sardis Short drive to Home Place Pastures, Safari Wild Animal Park, and Sardis Lake. Truly an amazing custom home that has so much to offer. You will want to put this one on the list!
Getting Around
 Car-Dependent
 Very Limited Transit
 Somewhat Bikeable
Schools
Construction
Condition
- Property condition: Move In Ready
- Year built: 2022
Materials
- Foundation: Slab
- Roof: Architectural Shingles,Asphalt
- Construction materials: Brick,Stone,Wood Siding
Type & Style
- Home type: SingleFamily
- Architectural style: Traditional
- Property subType: Residential,Single Family Residence
Interior
Appliances
- Appliances included: Convection Oven,Dishwasher,Microwave
Bedroom
- Level: Main
Bedroom
- Level: Main
Bedrooms & Bathrooms
- Bedrooms: 3
- Bathrooms: 4
- Full bathrooms: 3
- 1/2 bathrooms: 1
Bonus Room
- Level: Second
Features
- Breakfast Bar,Ceiling Fan(s),Entrance Foyer,Kitchen Island,Natural Woodwork,Open Floorplan,Pantry,Primary Downstairs,Recessed Lighting,Soaking Tub,Storage,Walk-In Closet(s)
- Window features: Vinyl
- Flooring: Concrete,Painted/Stained
Great Room
- Level: Main
Heating & Cooling
- Heating features: Central
- Cooling features: Multi Units
Interior Area
- Total structure area: 3,101
- Total interior livable area: 3,101 sqft
Kitchen
- Level: Main
Master Bedroom
- Level: Main
Property
Details
- Parcel number: Unassigned
Features
- Levels: One and One Half
- Stories: 1
- Patio & porch: Front Porch,Patio
- Exterior features: Lighting
Lot
- Lot size: 3 Acres
- Features: Many Trees
Parking
- Total spaces: 2
- Parking features: Garage Door Opener
- Has garage: Yes
- Attached garage spaces: 2
- Covered spaces: 2
Climate Risk is Financial Risk
Every home has a financial story beyond the listing price. Below, you’ll see the climate risks that could affect this property — and in Bills & Affordability, how those risks may influence repairs, insurance, utilities, and long-term value.
Biggest Threats for This Home
- Tornado

- Cold Wave

- Heat Wave

- Lightning

- Earthquake

- Hail

- Strong Wind

- Wildfire

How This Home’s Risks Compare
FEMA Declared Disasters in Tate County and Mississippi
Understanding the Costs
Financial advisors generally recommend spending no more than 30% of your gross household income on housing costs. In practice, many households stretch to 35% or beyond — especially in high-cost markets.
Estimated Costs Today
| Monthly | Annual | |
|---|---|---|
| Mortgage | $2,376 | $28,512 |
| Home Insurance * | $330 | $3,960 |
| Property Taxes | $246 | $2,952 |
| Electricity | $288 | $3,460 |
| Total | $3,240 | $38,880 |
Income You'd Need if You Spent...
Mississippi FAIR Plan Programs
Mississippi Residential Property Insurance Underwriting Association
WildfireHailWindHow Costs Could Change Over Time
Climate risk is quickly impacting all of the major home ownership costs. Adjust the growth rates and percentage of income spent on housing below to see how your housing costs could change over the next 10 years — and what income you'd need to keep up.
Comparing Against the Market
Price Per Sq Ft
vs Other Active Listings
Avg $/sqft
vs Homes Sold Last Month
Median $/sqft
Current Market Trends
Median Price Per Square Foot
The median price per square foot of homes sold in this area each month. Compare this to this listing's price per square foot to gauge whether the home is priced in line with recent sales.
Historicals for This Listing
Zestimate History ($/sqft)
No zestimate history available
Price History
| Date | Event | Price |
|---|---|---|
| 2026-08-10 | Pending sale | $469,900 |
| 2026-07-15 | Price change | $469,900 |
| 2026-07-06 | Price change | $485,900 |
| 2026-06-24 | Price change | $509,900 |
| 2026-06-07 | Price change | $544,500 |
| 2026-05-17 | Listed for sale | $564,900 |
| 2026-04-17 | Listing removed | $589,900 |
| 2026-03-29 | Price change | $589,900 |
| 2026-03-03 | Price change | $599,900 |
| 2026-01-10 | Price change | $609,900 |
| 2025-12-08 | Listed for sale | $625,000 |
 View on Zillow