



7635 Pierce Pl, Merrillville, IN, 46410
4beds
3baths
2,840sqft
$529,900
$187price/sqft
$4,133/moest. monthly cost
$165,320/yrincome needed
About This Home
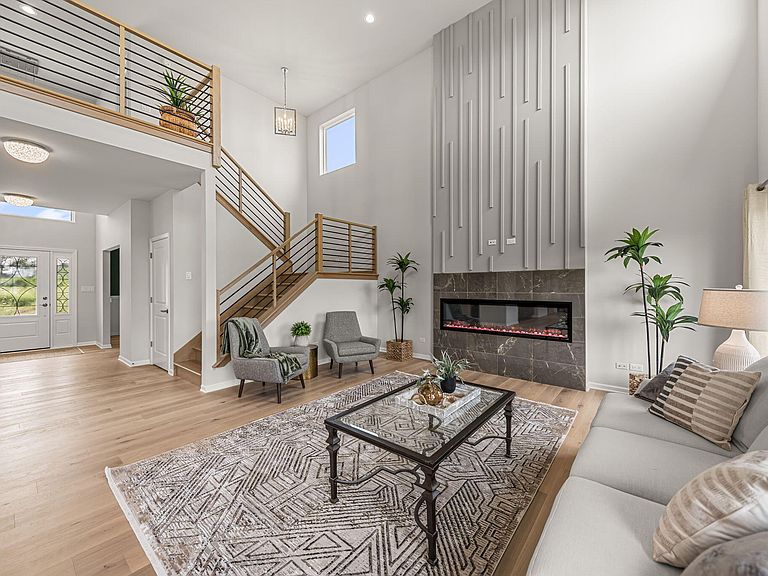
The all NEW STERLING model! Over 2,800 square feet of stylish living! Impressive 2 story foyer opens to 2 story family room, open to immense kitchen! Upper level loft area , laundry and 4 bedrooms. Rest well in the primary suite that words cant describe. Need a gigantic closet? The Sterling also features full unfinished basement and 3 car garage. THIS IS A MODEL HOME< EXAMPLE home, all homes are custom built to suit in one easy process
Getting Around
4
 Car-Dependent
0
 Very Limited Transit
26
 Somewhat Bikeable
Schools
4/10
5/10
3/10
Construction
Condition
- Property condition: To Be Built
- New construction: Yes
- Year built: 2026
Type & Style
- Home type: SingleFamily
- Property subType: Single Family Residence
Interior
Appliances
- Appliances included: Other
- Laundry features: Upper Level
Basement
- Has basement: Yes
- Basement: Full,Unfinished
Bedroom2
- Level: Upper
- Area: 144
- Dimensions: 12.0 x 12.0
Bedroom3
- Level: Upper
- Area: 144
- Dimensions: 12.0 x 12.0
Bedroom4
- Level: Upper
- Area: 120
- Dimensions: 12.0 x 10.0
Bedrooms & Bathrooms
- Bedrooms: 4
- Bathrooms: 3
- Full bathrooms: 2
- 1/2 bathrooms: 1
Den
- Level: Main
- Area: 165
- Dimensions: 15.0 x 11.0
Family Room
- Level: Main
- Area: 323
- Dimensions: 19.0 x 17.0
Features
- Double Vanity,Country Kitchen,Walk-In Closet(s),Stone Counters,Soaking Tub,Pantry,Open Floorplan,Kitchen Island,High Ceilings,Eat-in Kitchen,Entrance Foyer
- Number of fireplaces: 1
- Fireplace features: Electric,Family Room
- Fireplace: Yes
- Finished area above ground: 2,840
Heating
- Heating features: Forced Air,Natural Gas
Interior Area
- Total structure area: 2,840
- Total interior livable area: 2,840 sqft
Kitchen
- Level: Main
- Area: 392
- Dimensions: 28.0 x 14.0
Primary Bedroom
- Level: Upper
- Area: 352
- Dimensions: 22.0 x 16.0
Property
Details
- Parcel number: 451216360002000030
- Special condition: Agent Owned
Features
- Levels: Two
- Pool features: None
- Patio & porch: Other
- Exterior features: None
- Has view: Yes
- View description: Neighborhood
Lot
- Lot size: 0.25 Acres
- Features: Rectangular Lot
Parking
- Total spaces: 3
- Parking features: Attached,Garage Faces Front,Driveway,Garage Door Opener
- Has garage: Yes
- Attached garage spaces: 3
- Covered spaces: 3
- Has uncovered spaces: Yes