




22668 299th Ave, Akeley, MN, 56433
About This Home
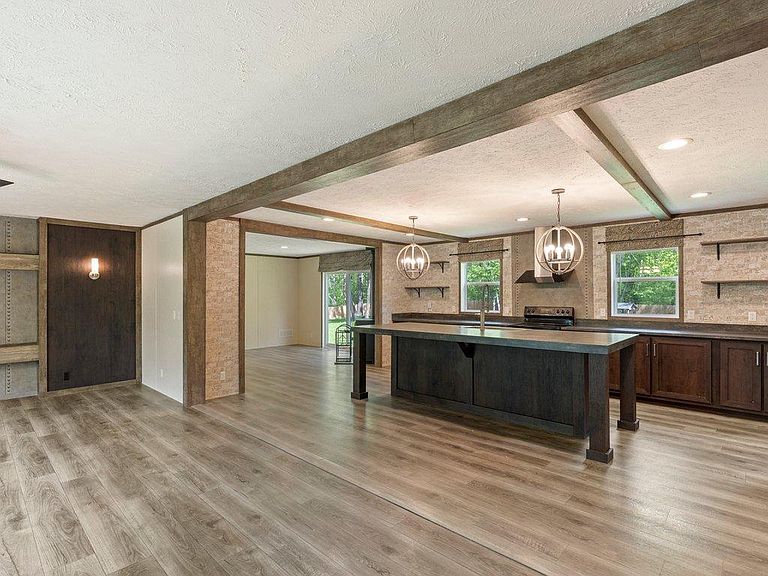
This 10-acre property offers perfect up north living! 13 minutes from the quaint town of Walker. A handful of boutique shops with great food options, wine bars and breweries. Enjoy the Crow Wing Chain of lakes boating in the summer or snowmobiling wintertime! New carpet installed in this 4 bed, 2 bath home. Open floor plan. Master bedroom ensuite, walk-in shower, soaker tub, and 2 his & hers walk-in closets. Beautiful spacious kitchen with lots of cabinet space, spacious butler's quarters, sit up center island, and a large family room! Back yard is a must see! Newly fenced in back yard with a separate fenced pen for goats or other animals. New shed, chicken coop, and beautiful large garden beds. Surrounded by lush woods that provides secluded privacy. There is a trail that takes you through the property to the pond! Make sure to check it out and take a look at the aerial view. Wildlife is often seen in the back yard. Bring your chickens as it is already equipped with a chicken coop. 2 car insulated garage. Come take a look at your perfect escape from the city life!
Getting Around
 Car-Dependent
 Very Limited Transit
 Somewhat Bikeable
Schools
Construction
Condition
- Year built: 2020
Type & Style
- Home type: MobileManufactured
- Property subType: Manufactured Home
Interior
Basement
- Has basement: Yes
- Basement: None
Bedroom
- Level: Main
- Area: 191.62
- Dimensions: 13.4x14.3
Bedroom2
- Level: Main
- Area: 143
- Dimensions: 10x14.3
Bedroom3
- Level: Main
- Area: 130.273
- Dimensions: 9.11x14.3
Bedroom4
- Level: Main
- Area: 143
- Dimensions: 10x14.3
Bedrooms & Bathrooms
- Bedrooms: 4
- Bathrooms: 2
- Full bathrooms: 2
Dining Room
- Level: Main
- Area: 128.7
- Dimensions: 9x14.3
Features
- Finished area below ground: 0
- Finished area above ground: 2,280
Garage
- Level: Main
- Area: 780
- Dimensions: 30x26
Heating & Cooling
- Heating features: Forced Air,Heat Pump
- Cooling features: Central Air
Interior Area
- Total structure area: 2,280
- Total interior livable area: 2,280 sqft
Kitchen
- Level: Main
- Area: 265.98
- Dimensions: 18.6x14.3
Living Room
- Level: Main
- Area: 271.7
- Dimensions: 19x14.3
Property
Accessibility
- Accessibility features: None
Details
- Parcel number: 013301011
- Zoning description: Residential-Single Family
- Foundation area: 2280
Features
- Levels: One
- Stories: 1
Lot
- Lot size: 10 Acres
- Lot size dimensions: 336 x 1280 x 336 x 1280
Parking
- Total spaces: 2
- Parking features: Attached
- Has garage: Yes
- Attached garage spaces: 2
- Covered spaces: 2