
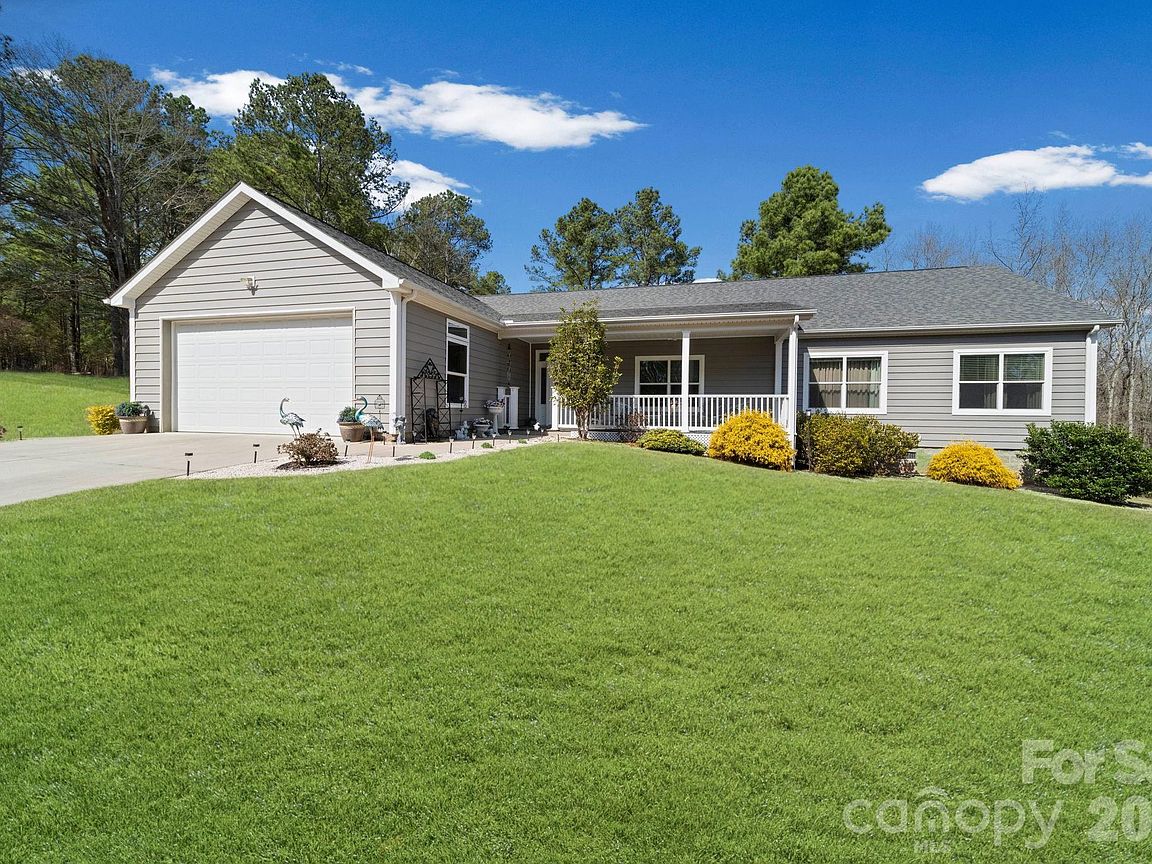


142 Will Evans Rd, Jefferson, SC, 29718
About This Home
Welcome home to this beautifully maintained modular home set on 3.25 scenic acres, offering the perfect blend of space, privacy, and peaceful country living. The expansive lot provides plenty of room to garden, explore, add outdoor living areas, or simply enjoy the wide-open surroundings. Step inside to a bright and inviting open floor plan filled with natural light. The spacious living area flows seamlessly into a stunning kitchen featuring abundant cabinetry, generous counter space, and an ideal layout for both everyday living and entertaining guests. The thoughtfully designed interior offers comfortable living spaces with a warm, welcoming feel throughout. Whether you’re hosting gatherings or enjoying a quiet evening at home, this property delivers comfort, charm, and room to breathe. Don’t miss the opportunity to make this peaceful retreat your own.
Getting Around
 Car-Dependent
 Very Limited Transit
 Somewhat Bikeable
Schools
Construction
Condition
- Year built: 2020
Materials
- Foundation: Crawl Space
- Roof: Composition
- Construction materials: Vinyl
Type & Style
- Home type: SingleFamily
- Property subType: Modular
Interior
Appliances
- Appliances included: Dishwasher,Electric Oven,Electric Water Heater,Filtration System,Gas Cooktop,Microwave
- Laundry features: Electric Dryer Hookup,Inside,Laundry Room,Main Level,Washer Hookup
Bathroom Full
- Level: Main
Bathroom Full
- Level: Main
Bedroom S
- Level: Main
Bedroom S
- Level: Main
Bedroom S
- Level: Main
Bedrooms & Bathrooms
- Bedrooms: 4
- Bathrooms: 2
- Full bathrooms: 2
- Main level bedrooms: 4
Dining Room
- Level: Main
Features
- Open Floorplan,Pantry,Storage,Walk-In Closet(s),Walk-In Pantry
- Flooring: Vinyl
- Fireplace features: Propane
- Finished area below ground: 0
- Finished area above ground: 2,149
Heating & Cooling
- Heating features: Forced Air,Heat Pump
- Cooling features: Ceiling Fan(s),Central Air
Interior Area
- Total structure area: 2,149
- Total interior livable area: 2,149 sqft
Kitchen
- Level: Main
Laundry
- Level: Main
Living Room
- Level: Main
Primary Bedroom
- Level: Main
Property
Details
- Parcel number: 034000000078
- Zoning: GD
- Special condition: Standard
Features
- Levels: One
- Stories: 1
- Patio & porch: Covered,Deck,Front Porch,Porch,Rear Porch
- Waterfront features: Creek/Stream
Lot
- Lot size: 3.25 Acres
- Features: Private,Wooded,Views
Parking
- Total spaces: 2
- Parking features: Driveway,Attached Garage,Garage Faces Front,Garage on Main Level
- Has garage: Yes
- Attached garage spaces: 2
- Covered spaces: 2
- Has uncovered spaces: Yes