

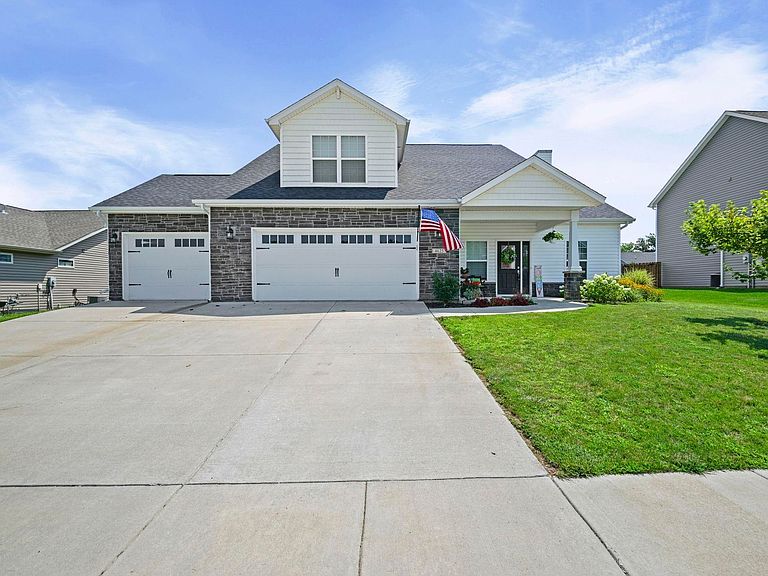


4625 Fieldstone Dr, Lafayette, IN, 47909
4beds
3baths
2,426sqft
$465,000
$192price/sqft
$2,979/moest. monthly cost
$119,160/yrincome needed
About This Home
Step into modern luxury with this stunning 1.5-story home in the highly desirable Hickory Ridge Subdivision. Enjoy 2,396 sq. ft. featuring sleek solid-surface countertops, a convenient breakfast bar, a massive walk-in pantry, and the hookup option to add a gas range. Main Floor Owner's Suite highlighting elegant tray ceilings, an attached spa-like bathroom complete with a custom walk-in tile shower, dual-sink vanity, and a massive walk-in closet. Relax in the bright sunroom or step out to the covered porch, complete with a built-in gas grill, overlooking your private backyard. Oversized 3 car garage offering plenty of storage. All New carpet & most of the home freshly painted! Don't miss your chance to own this turnkey, modern masterpiece!
Getting Around
0
 Car-Dependent
0
 No Nearby Transit
27
 Somewhat Bikeable
Schools
5/10
7/10
9/10
Construction
Condition
- Year built: 2021
Materials
- Foundation: Slab
- Roof: Shingle
- Construction materials: Vinyl Siding
Type & Style
- Home type: SingleFamily
- Architectural style: Traditional
- Property subType: Single Family Residence
Interior
Appliances
- Appliances included: Range/Oven Hook Up Gas,Dishwasher,Microwave,Refrigerator,Washer,Built-In Gas Grill,Dryer-Electric,Electric Range,Gas Water Heater,Water Softener Owned
- Laundry features: Main Level
Bedroom1
- Level: Main
Bedroom2
- Level: Upper
Bedrooms & Bathrooms
- Bedrooms: 4
- Bathrooms: 3
- Full bathrooms: 2
- 1/2 bathrooms: 1
- Main level bedrooms: 2
Dining Room
- Level: Main
- Area: 130
Features
- Tray Ceiling(s),Ceiling Fan(s),Walk-In Closet(s),Countertops-Solid Surf,Entrance Foyer,Open Floorplan,Pantry,Stand Up Shower,Main Level Bedroom Suite
- Window features: Blinds
- Flooring: Carpet,Vinyl
- Number of fireplaces: 1
- Fireplace features: Living Room
- Fireplace: Yes
- Finished area below ground: 0
- Finished area above ground: 2,426
Heating & Cooling
- Heating features: Natural Gas,Forced Air
- Cooling features: Central Air
Interior Area
- Total structure area: 2,426
- Total interior livable area: 2,426 sqft
Kitchen
- Level: Main
- Area: 182
Living Room
- Level: Main
- Area: 300
Property
Details
- Parcel number: 791116430001.000031
Features
- Levels: One and One Half
- Stories: 1
- Patio & porch: Covered
- Fencing: Privacy
Lot
- Lot size: 0.25 Acres
- Features: Sloped,City/Town/Suburb,Landscaped
- Lot size dimensions: 82x135
Parking
- Total spaces: 3
- Parking features: Attached,Garage Door Opener,Concrete
- Has garage: Yes
- Attached garage spaces: 3
- Covered spaces: 3
- Has uncovered spaces: Yes