


3150 Summit Dr, Pocatello, ID, 83201
About This Home
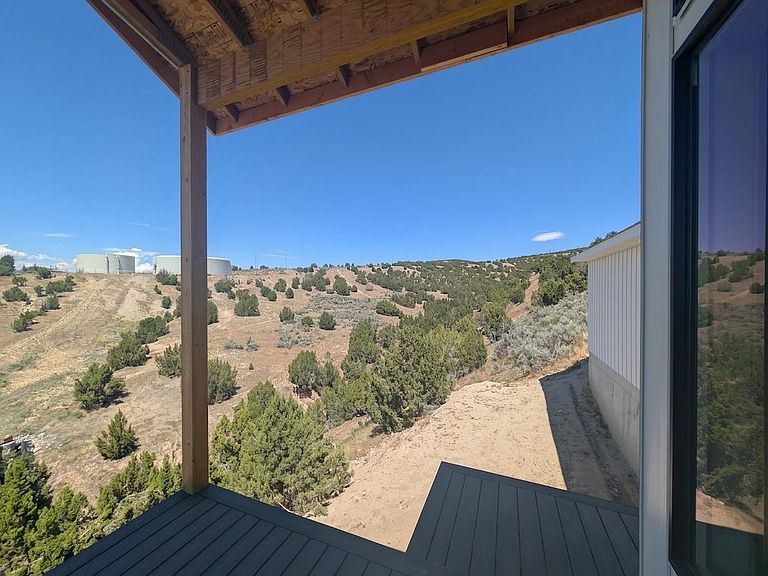
Experience the perfect blend of modern sophistication and comfort in this stunning new construction home in the desirable Highland area. Move in ready, this 6-bedroom, 3-bathroom masterpiece is designed to impress. The heart of the home features custom white oak cabinetry, sleek quartz countertops, and a chef’s kitchen equipped with a double oven and gas cooktop. Retreat to the primary suite’s spa-like bathroom, boasting a freestanding tub and an expansive walk-in shower. Key Highlights: Breathtaking Views: Enjoy sunsets over the American Falls Reservoir from your large covered deck and patio. Premium Finishes: High-end, commercial-grade luxury vinyl plank flooring flows throughout for style and durability. Dual Ambiance: Cozy up to a classic gas fireplace on the main level or a sleek linear electric fireplace in the basement. Superior Exterior: A striking mix of stone and LP SmartSide at the front, with the lasting protection of seamless steel siding on the sides and back.
Getting Around
 Car-Dependent
 Very Limited Transit
 Somewhat Bikeable
Schools
Construction
Condition
- New construction: Yes
- Year built: 2026
Materials
- Foundation: Concrete Perimeter
- Roof: Architectural
- Construction materials: Stone,Hardboard/Composition,Metal,Frame
Type & Style
- Home type: SingleFamily
- Architectural style: Ranch
- Property subType: Single Family Residence
Interior
Appliances
- Appliances included: Range/Oven,Refrigerator,Dishwasher,Microwave,Gas Water Heater
- Laundry features: Upper Level
Basement
- Has basement: Yes
- Basement: Full,Walk-Out Access
Bedrooms & Bathrooms
- Bedrooms: 6
- Bathrooms: 3
- Full bathrooms: 3
- Main level bathrooms: 2
- Main level bedrooms: 3
Features
- Walk-In Closet(s)
- Fireplace features: Basement Level Type: Insert
Heating & Cooling
- Heating features: Natural Gas,Forced Air
- Cooling features: Central Air
Interior Area
- Total structure area: 3,514
- Total interior livable area: 3,514 sqft
Property
Details
- Parcel number: RPRPHIC000901
- Zoning description: City Zoning: Residential,County Zoning: Residential Suburban
Features
- Patio & porch: Covered Porch,Covered Deck
- Fencing: None
- Topography of land: Slight Slope
Lot
- Lot size: 0.33 Acres
- Features: Near Schools
Parking
- Total spaces: 3
- Parking features: Attached,Driveway
- Has garage: Yes
- Attached garage spaces: 3
- Covered spaces: 3