



3039 Sea Oats Dr, Long Beach, MS, 39560
About This Home
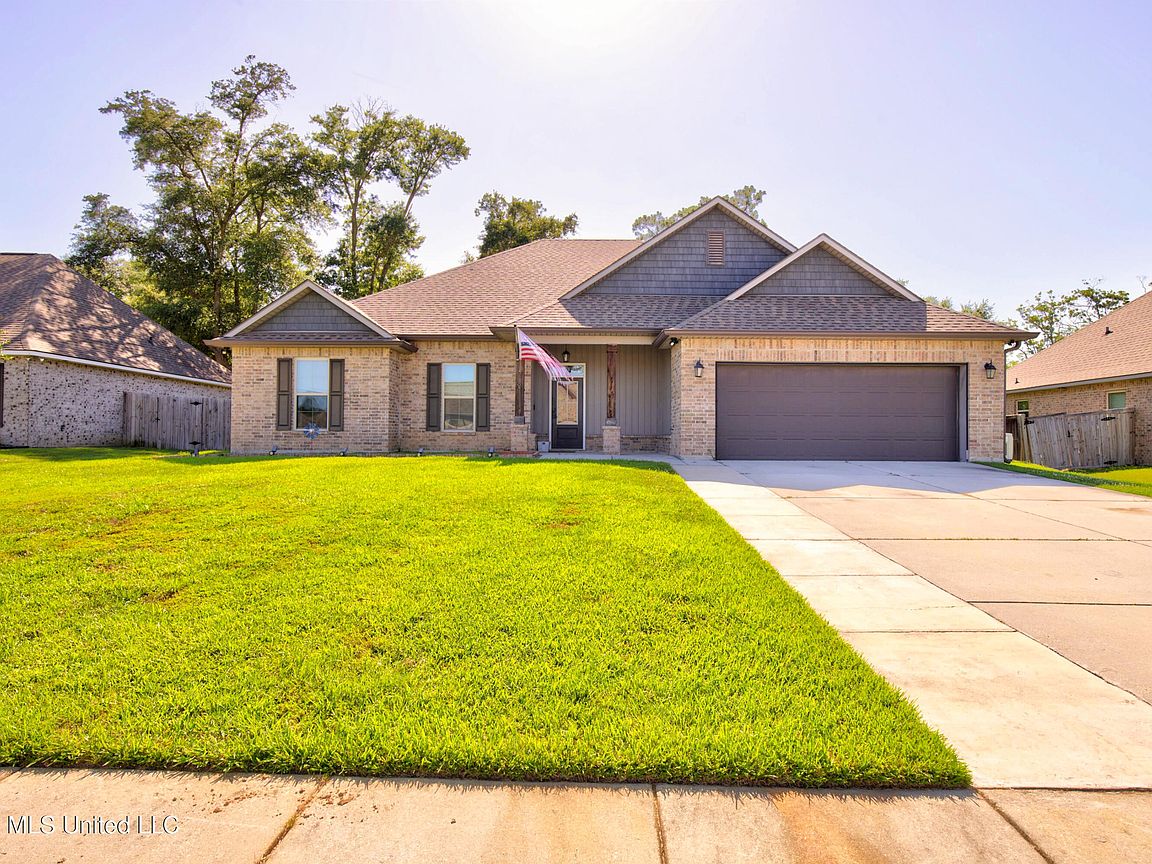
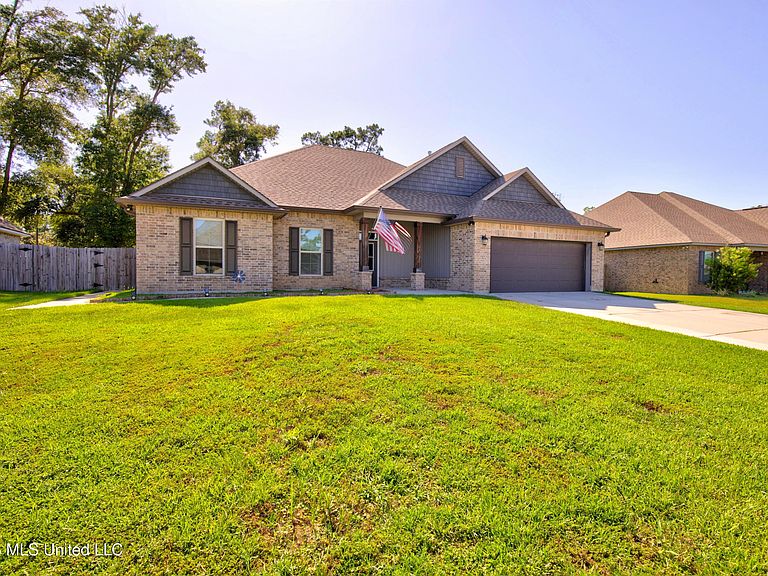
OPEN HOUSE SATURDAY AUG 15TH FROM 11AM - 1PM ***MOTIVATED SELLER OFFERING $10,000 TOWARDS CLOSING COSTS OR NEW FLOORING/PAINT CREDIT. Welcome to the highly sought after community of Castine Pointe. This spacious two-story home was built in 2020 and offers modern comfort and plenty of room for the whole family. This home also features a fully ADA-compliant main level (with primary suite) and whole-house generator. There are multiple, versatile rooms perfect for a home office, playroom, guest suite, or hobby space - giving you the flexibility to design your ideal lifestyle. The property sits on a good sized fenced yard, perfect for outdoor living, pets, and entertaining. The highlights with this beautiful home include a large master suite, higher ceilings,ceramic tile flooring throughout the main living areas, stainless steel appliances and quartz counter tops, large center island and walk in panty, two-car garage, tankless gas water heater and gas stove, energy-efficient Low-E windows and radiant barrier roof decking, covered front porch and screened in back porch. Conveniently located approximately 4 miles from Long Beach Harbor, USM Gulf Park Campus, and the Seabee Base, and just 5 miles from I-10 and not in a flood zone.
Getting Around
 Car-Dependent
 Very Limited Transit
 Somewhat Bikeable
Schools
Construction
Condition
- Property condition: Move In Ready
- Year built: 2020
Materials
- Foundation: Slab
- Roof: Architectural Shingles
- Construction materials: Brick Veneer,HardiPlank Type
Type & Style
- Home type: SingleFamily
- Architectural style: Ranch,Traditional
- Property subType: Residential,Single Family Residence
Interior
Appliances
- Appliances included: Dishwasher,Disposal,Microwave,Oven,Refrigerator,See Remarks
- Laundry features: In Hall,Laundry Room,Main Level
Bedrooms & Bathrooms
- Bedrooms: 5
- Bathrooms: 3
- Full bathrooms: 3
Features
- Ceiling Fan(s),Crown Molding,Eat-in Kitchen,Entrance Foyer,High Ceilings,High Speed Internet,In-Law Floorplan,Kitchen Island,Open Floorplan,Primary Downstairs,Recessed Lighting,Stone Counters,Walk-In Closet(s),Wired for Data,Other,Double Vanity
- Door features: Metal Insulated
- Window features: Double Pane Windows
- Flooring: Carpet,Ceramic Tile
- Fireplace features: Den
- Fireplace: Yes
Heating & Cooling
- Heating features: Central,ENERGY STAR Qualified Equipment,Natural Gas
- Cooling features: Central Air,Electric,ENERGY STAR Qualified Equipment,Gas
Interior Area
- Total structure area: 2,638
- Total interior livable area: 2,638 sqft
Property
Accessibility
- Accessibility features: Accessible Bedroom,Accessible Central Living Area,Accessible Common Area,Accessible Doors,Accessible Entrance,Accessible Full Bath,Accessible Parking,Accessible Washer/Dryer,Central Living Area,Roll-in Shower,Standby Generator
Details
- Parcel number: 0611c01002.075
Features
- Levels: Two
- Stories: 2
- Patio & porch: Porch,Screened
- Exterior features: Lighting,Private Yard,Rain Gutters
- Fencing: Back Yard,Privacy,Fenced
Lot
- Lot size: 0.26 Acres
- Features: Rectangular Lot
- Lot size dimensions: 75 x 146 x 83 x 140
Parking
- Total spaces: 4
- Parking features: Driveway,Garage Door Opener,Direct Access,Concrete
- Has garage: Yes
- Attached garage spaces: 2
- Covered spaces: 2
- Has uncovered spaces: Yes