


619 Sterling Brook Dr, Lexington, SC, 29072
About This Home
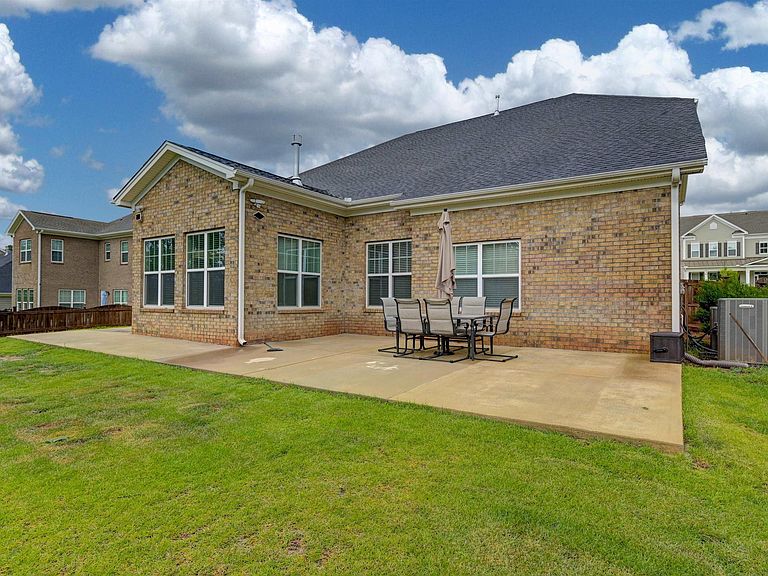
OPEN HOUSE SATURDAY AUGUST 1, 4PM-6PM!!! Welcome to this LIKE-NEW home, BUILT IN 2023, offering a SPACIOUS FLEX ROOM, a STUNNING SUNROOM, and 5 BEDROOMS in Lexington’s sought-after Sterling Bridge subdivision! Situated on a generous 0.26-acre lot with an EXPANDED DRIVEWAY, this property boasts a PRIVATE BACKDROP where NO ONE CAN BUILD BEHIND THE HOUSE. Inside, you'll find soaring 12 FT CEILINGS that create an airy feel, highlighted by a dramatic 23 FT ACCENT WALL. The gourmet kitchen features premium SOFT-CLOSE CABINETS, sleek finishes, and a seamless flow into the main living spaces. Enjoy peaceful neighborhood living while being just minutes from top-rated Lexington schools, dining, shopping, and local parks. Schedule your tour today! Disclaimer: CMLS has not reviewed and, therefore, does not endorse vendors who may appear in listings.
Getting Around
 Car-Dependent
 Very Limited Transit
 Somewhat Bikeable
Schools
Construction
Condition
- Year built: 2023
Materials
- Foundation: Slab
- Construction materials: Brick-All Sides-AbvFound
Type & Style
- Home type: SingleFamily
- Architectural style: Traditional
- Property subType: Single Family Residence
Interior
Appliances
- Laundry features: Main Level
Bedroom2
- Level: Second
Bedroom3
- Level: Second
Bedroom4
- Level: Second
Bedroom5
- Level: Second
Bedrooms & Bathrooms
- Bedrooms: 5
- Bathrooms: 4
- Full bathrooms: 3
- 1/2 bathrooms: 1
- Partial bathrooms: 1
- Main level bathrooms: 2
Dining Room
- Level: Main
Features
- Number of fireplaces: 1
- Fireplace: Yes
Heating & Cooling
- Heating features: Central,Electric
- Cooling features: Central Air
Interior Area
- Total structure area: 4,621
- Total interior livable area: 4,621 sqft
Kitchen
- Level: Main
Living Room
- Level: Main
Master Bedroom
- Level: Main
Property
Details
- Parcel number: 00335701226
Features
- Stories: 2
Lot
- Lot size: 0.26 Acres
Parking
- Total spaces: 5
- Parking features: Garage - Attached
- Has garage: Yes
- Attached garage spaces: 2
- Covered spaces: 2