



1659 Cooper St, Cincinnati, OH, 45223
About This Home
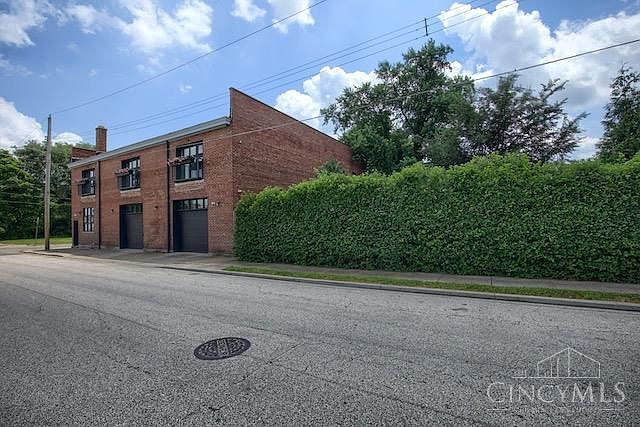
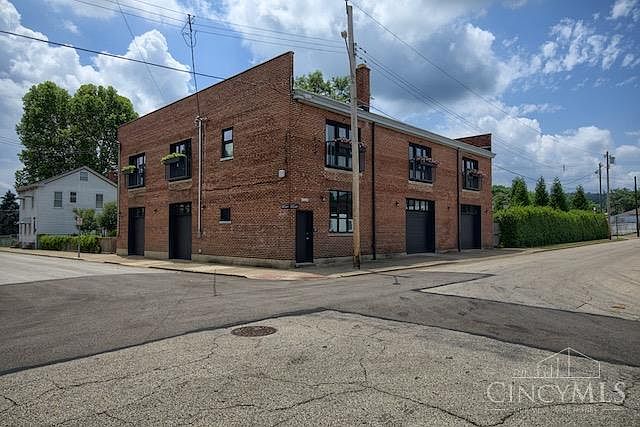
Welcome home. A converted sawmill storage building is now a showpiece boasting 3630 sqft on the second floor living area, with the building having 4958 finished sqft (7260 total). The 2 story building boasts 5 bedrooms, 3 full and 2 partial baths and offers .4 acres of land. The yard has rooms which have been programmed for a dog run, raised planter bed gardening,dining,grassed private yard with firepit nook and easy connections to all spaces of the home. Within the interior of the house the warmth of natural materials is immersive. The european white oak floors intersect with the terra cotta floor tiles, which abutt the roughsawn face of the cabinetry in the kitchen- they all balance and compliment one another. This materiality occurs throughout the house, please enjoy the photographs to gain that appreciation. Can be bought for less than it would cost to replicate- very special property. The home has 4 garage doors and parking for more if creative.Tax abated thru 2031-Auditor.
Getting Around
 Very Walkable
 Good Transit
 Very Bikeable
Schools
Construction
Condition
- Year built: 1900
Materials
- Foundation: Concrete Perimeter
- Roof: Membrane
- Construction materials: Brick,Other
Type & Style
- Home type: SingleFamily
- Architectural style: Eclectic
- Property subType: Single Family Residence
Interior
Appliances
- Appliances included: Dishwasher,Dryer,Disposal,Hot Tap,Microwave,Oven/Range,Refrigerator,Washer,Gas Water Heater,Water Heater (Power/Direct Vent)
Basement
- Basement: None
Bathroom1
- Features: Full
- Level: Second
Bathroom2
- Features: Full
- Level: Second
Bathroom3
- Features: Partial
- Level: Second
Bathroom4
- Features: Full
- Level: First
Bedroom2
- Level: Second
- Area: 180
Bedroom3
- Level: Second
- Area: 154
Bedroom4
- Level: Second
- Area: 144
Bedroom5
- Level: Second
- Area: 168
Bedrooms & Bathrooms
- Bedrooms: 5
- Bathrooms: 5
- Full bathrooms: 3
- 1/2 bathrooms: 2
Dining Room
- Features: Chandelier,Open,Walkout,Wood Floor
- Level: Second
- Area: 520
Family Room
- Features: Fireplace,Wood Floor
- Area: 350
Features
- High Ceilings,Elevator,Ceiling Fan(s),Central Vacuum
- Door features: Multi Panel Doors
- Window features: Aluminum Frames,Awning,Insulated Windows
- Fireplace features: Family Room
Heating & Cooling
- Heating features: Mini-Split,Ductless
- Cooling features: Ductless,Mini-Split
Interior Area
- Total structure area: 4,958
- Total interior livable area: 4,958 sqft
Kitchen
- Features: Eat-in Kitchen,Tile Floor,Galley,Walkout,Window Treatment,Kitchen Island,Wood Cabinets
- Area: 527
Living Room
- Features: Concrete Floor,Other
- Area: 360
Master Bathroom
- Features: Shower,Tile Floor,Double Vanity,Tub,Heated Floors,Marb/Gran/Slate
Master Bedroom
- Features: Bath Adjoins,Walk-In Closet(s),Walkout,Dressing Area,Window Treatment,Wood Floor
- Level: Second
- Area: 323
Office
- Area: 0
Property
Details
- Parcel number: 1940011033400
- Zoning description: Residential
Features
- Levels: Two
- Stories: 2
- Patio & porch: Covered Deck/Patio,Patio
- Exterior features: Balcony,Fire Pit
- Fencing: Metal,Wood
Lot
- Lot size: 0.40 Acres
- Features: Less than .5 Acre
Parking
- Parking features: On Street
- Has uncovered spaces: Yes