

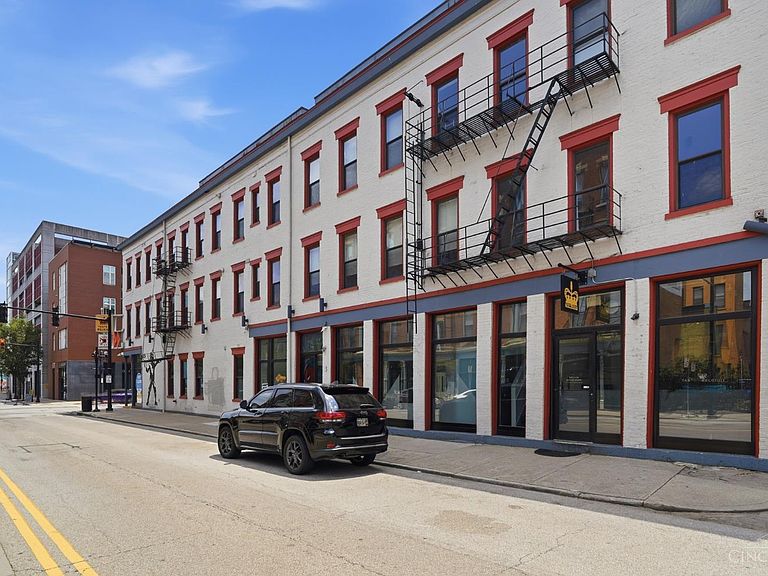


5 W 12th St #9, Cincinnati, OH, 45202
1beds
2baths
832sqft
$249,900
$300price/sqft
$2,043/moest. monthly cost
$81,720/yrincome needed
About This Home
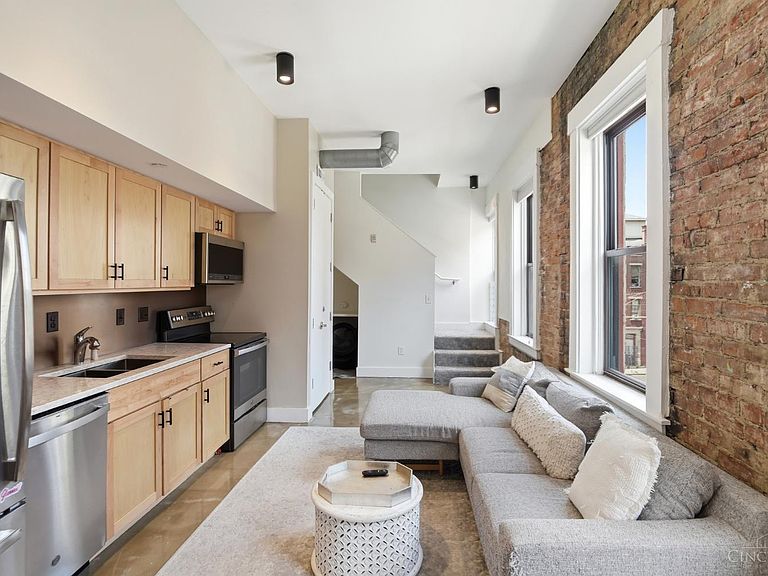
Enjoy significant tax savings with a tax abatement through 2033 in this beautifully updated 1-bedroom, 1.5-bath condo in the heart of Over-the-Rhine. Blending historic charm with modern finishes, this home features exposed brick, concrete floors, soaring ceilings, quartz countertops, and an open, light-filled layout. The spacious primary suite includes a private bath, while the additional half bath offers added convenience for guests. A rare gated parking space adds exceptional value, and the HOA permits short-term rentals, making this an outstanding opportunity for both homeowners and investors. Just steps from Washington Park, the streetcar, TQL Stadium, restaurants, breweries, and everything OTR has to offer.
Getting Around
98
 Walker's Paradise
78
 Excellent Transit
66
 Bikeable
Schools
4/10
3/10
3/10
Construction
Materials
- Foundation: Stone
- Roof: Shingle
- Construction materials: Brick
Type & Style
- Home type: Townhouse
- Property subType: Condominium,Townhouse
Interior
Appliances
- Appliances included: Dishwasher,Dryer,Microwave,Oven/Range,Refrigerator,Washer,Electric Water Heater
Basement
- Basement: None
Bathroom1
- Features: Full
- Level: First
Bathroom2
- Features: Partial
- Level: Second
Bedroom2
- Area: 0
Bedroom3
- Area: 0
Bedroom4
- Area: 0
Bedroom5
- Area: 0
Bedrooms & Bathrooms
- Bedrooms: 1
- Bathrooms: 2
- Full bathrooms: 1
- 1/2 bathrooms: 1
Dining Room
- Area: 0
Family Room
- Area: 0
Features
- High Ceilings
- Window features: Aluminum Frames,Double Hung
Heating & Cooling
- Heating features: Forced Air,Gas
- Cooling features: Central Air
Interior Area
- Total structure area: 832
- Total interior livable area: 832 sqft
Kitchen
- Features: Butler's Pantry,Concrete Floor,Marble/Granite/Slate
- Area: 96
Living Room
- Features: Concrete Floor,Walkout
- Area: 96
Master Bathroom
- Features: Shower,Concrete Floor
Master Bedroom
- Features: Bath Adjoins,Walkout,Wall-to-Wall Carpet
- Level: Second
- Area: 182
Office
- Area: 0
Property
Details
- Parcel number: 0760002041600
- Zoning description: Residential
Features
- Levels: Two
- Stories: 2
Parking
- Total spaces: 1
- Parking features: 1 Assigned