



2309 Mananitas Ln NW, Albuquerque, NM, 87104
About This Home
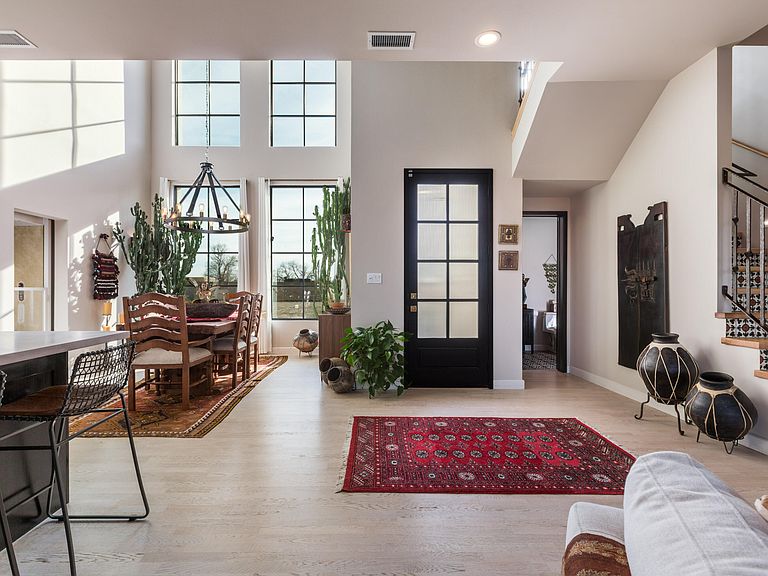
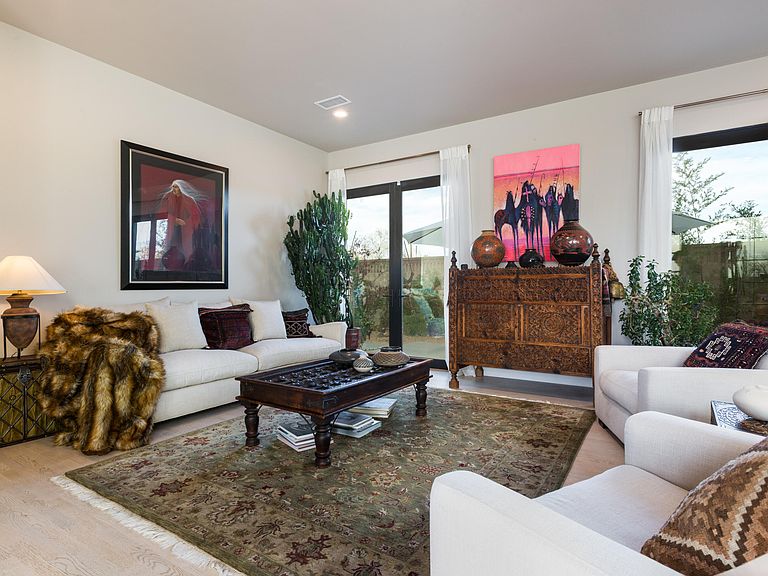
Dynamic contemporary architecture defines this incredible custom home nestled in a gated community along Rio Grande Blvd. Clean and sophisticated finishes include beautiful wood floors, shaker style cabinetry, designer lighting, vibrant tile details, hand forged iron railings, 8' tall doors, lots of windows to bring in the natural light, and an elevator for accessibility. Each bedroom features a walk in closet and en-suite bathroom. In addition to 3 bedroom suites, there is an office, home theater, and an exercise room that could function as an additional living area. The front and back yards were designed with low maintenance landscaping. Oversized 2 car garage with lots of storage. Enjoy the beauty of the North Valley in a private & secure setting with minimal maintenance.
Getting Around
 Somewhat Walkable
 Minimal Transit
 Very Bikeable
Schools
Construction
Condition
- Property condition: Resale
- Year built: 2022
Materials
- Roof: Pitched
- Construction materials: Frame,Stucco
Other
- Builder name: Rob Helmick
Type & Style
- Home type: SingleFamily
- Architectural style: Contemporary,Custom
- Property subType: Single Family Residence
Interior
Appliances
- Appliances included: Convection Oven,Cooktop,Dryer,Dishwasher,Disposal,Microwave,Refrigerator,Range Hood,Washer
- Laundry features: Electric Dryer Hookup
Bedroom2
- Level: Upper
- Area: 239.25
Bedroom3
- Level: Upper
- Area: 288
Bedrooms & Bathrooms
- Bedrooms: 3
- Bathrooms: 4
- Full bathrooms: 1
- 3/4 bathrooms: 2
- 1/2 bathrooms: 1
Dining Room
- Level: Main
- Area: 168
Family Room
- Level: Upper
- Area: 442
Features
- Breakfast Bar,Cathedral Ceiling(s),Separate/Formal Dining Room,Dual Sinks,Entrance Foyer,Great Room,Garden Tub/Roman Tub,Home Office,In-Law Floorplan,Kitchen Island,Multiple Living Areas,Main Level Primary,Multiple Primary Suites,Pantry,Tub Shower,Utility Room,Walk-In Closet(s)
- Window features: Double Pane Windows,Insulated Windows,Vinyl
- Flooring: Carpet,Tile,Wood
Heating & Cooling
- Heating features: Central,Forced Air,Multiple Heating Units
- Cooling features: Refrigerated
Interior Area
- Total structure area: 3,948
- Total interior livable area: 3,948 sqft
Kitchen
- Level: Main
- Area: 247
Living Room
- Level: Main
- Area: 272
Office
- Level: Upper
- Area: 204
Primary Bedroom
- Level: Main
- Area: 208
Property
Details
- Parcel number: 101305909136921704
- Zoning description: R-1C*
Features
- Levels: Two
- Stories: 2
- Patio & porch: Open,Patio
- Exterior features: Private Yard,Water Feature
- Fencing: Wall
Lot
- Lot size: 5,662 sqft
- Features: Landscaped,Xeriscape
Parking
- Total spaces: 2
- Parking features: Attached,Finished Garage,Garage,Oversized
- Has garage: Yes
- Attached garage spaces: 2
- Covered spaces: 2