


32 Kings Rd, Sandia Park, NM, 87047
About This Home
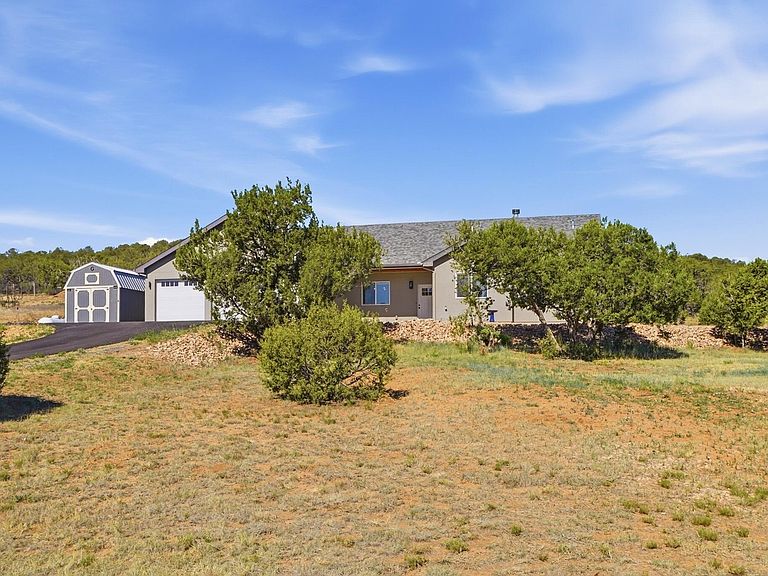
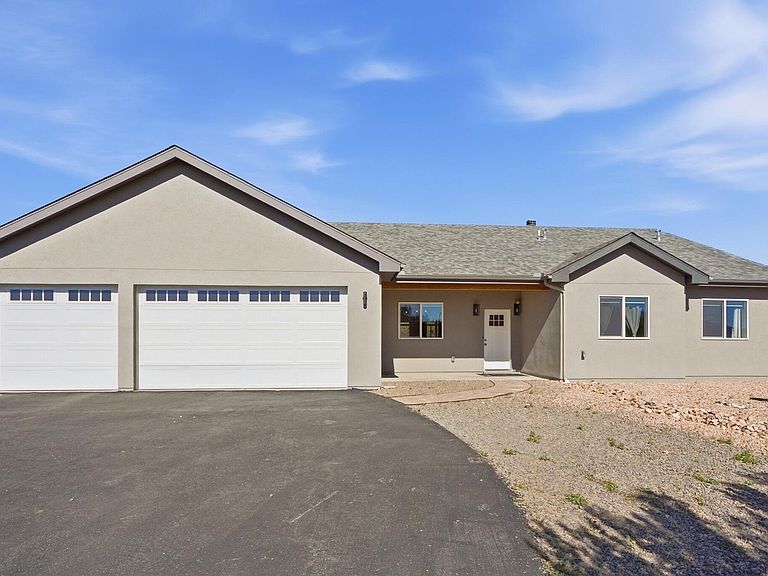
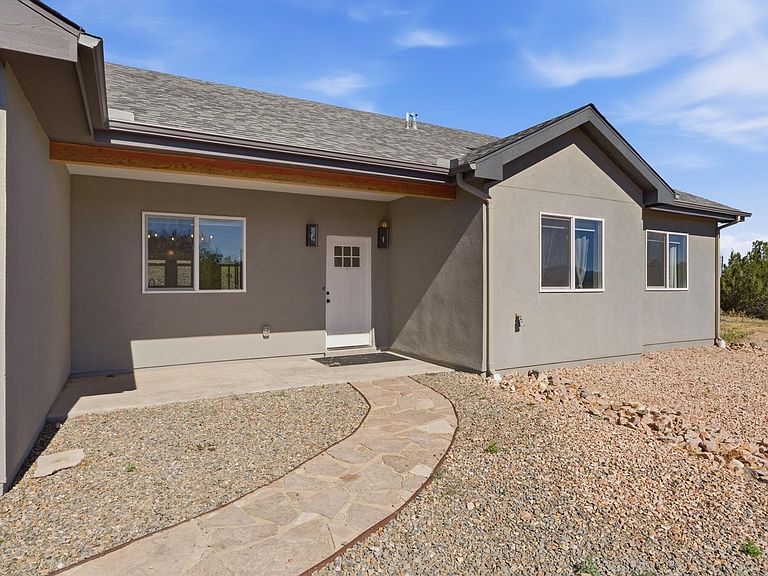
Experience the beauty & tranquility of East Mountain living in this incredible 2022 built 4-bedroom, 3-bath home situated on 2.55 scenic acres. Designed with an inviting open floor plan, this property offers spacious living areas perfect for entertaining & everyday comfort. The thoughtfully designed kitchen flows seamlessly into the main living space, creating a warm & welcoming atmosphere. The private primary suite features a generous walk-in closet & a well-appointed bath. Beautiful finishes throughout add style and sophistication to every room. Enjoy the peace & privacy of country living while still being within easy reach of local amenities. With plenty of room to relax, garden, or simply take in the stunning surroundings, this exceptional property offers the perfect blend of comfort &
Getting Around
 Car-Dependent
 Very Limited Transit
 Not Bike Friendly
Schools
Construction
Condition
- Property condition: Resale
- Year built: 2022
Materials
- Roof: Shingle
- Construction materials: Frame
Other
- Builder name: Burkett Construc;tion, Llc
Type & Style
- Home type: SingleFamily
- Architectural style: Mountain
- Property subType: Single Family Residence
Interior
Appliances
- Laundry features: Propane Dryer Hookup
Bedrooms & Bathrooms
- Bedrooms: 4
- Bathrooms: 3
- Full bathrooms: 2
- 3/4 bathrooms: 1
Features
- Main Level Primary
- Window features: Low-Emissivity Windows,Thermal Windows
- Flooring: Carpet,Vinyl
- Fireplace: Yes
Heating & Cooling
- Heating features: Central,Forced Air
- Cooling features: Multi Units,Refrigerated
Interior Area
- Total structure area: 2,271
- Total interior livable area: 2,271 sqft
Kitchen
- Level: Main
- Area: 228.8
Living Room
- Level: Main
- Area: 313.5
Primary Bedroom
- Level: Main
- Area: 219
Property
Details
- Parcel number: 103406118130720149
- Zoning description: R-1
Features
- Levels: One
- Stories: 1
- Patio & porch: Open,Patio
- Has view: Yes
Lot
- Lot size: 2.55 Acres
- Features: Views
Parking
- Total spaces: 3
- Parking features: Attached,Garage
- Has garage: Yes
- Attached garage spaces: 3
- Covered spaces: 3