


7357 Cornell Rd, Cincinnati, OH, 45242
About This Home
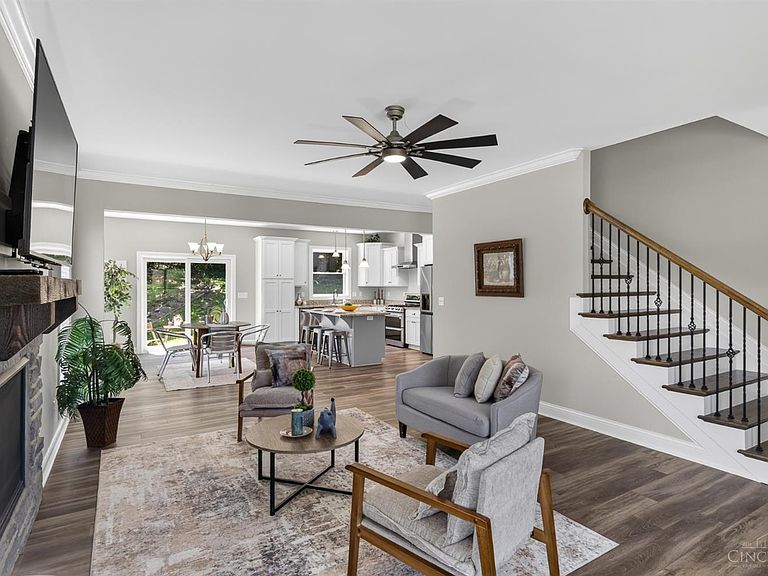
Better than new custom home built in 2024 in the City of Montgomery and Sycamore Schools! This 5-bedroom, 3.5-bath home offers quality construction with superior 2x6 framing, energy-efficient insulation, and transferable builder warranties. The custom kitchen features Riceland maple cabinetry, a large island, stainless steel appliances, gas double convection oven, and drawer microwave, all opening to spacious dining and living areas with a gas fireplace, crown molding, soaring ceilings, and oversized windows. A first-floor suite with patio and hot tub access provides flexibility for guests or multigenerational living. Upstairs offers four large bedrooms with walk-in closets, including a Jack-and-Jill bath setup ideal for a second primary suite or nursery. Enjoy a wraparound front porch, two rear patios, fenced yard, oversized garage, dual HVAC systems, and a 9' basement with 1,200 additional sq. feet ready to finish. Conveniently located near parks/nature preserve/shopping, and dining!
Getting Around
 Car-Dependent
 Minimal Transit
 Somewhat Bikeable
Schools
Construction
Condition
- Year built: 2024
Materials
- Foundation: Concrete Perimeter
- Roof: Shingle
- Construction materials: Vinyl Siding
Type & Style
- Home type: SingleFamily
- Architectural style: Transitional
- Property subType: Single Family Residence
Interior
Appliances
- Appliances included: Dishwasher,Dryer,Gas Cooktop,Microwave,Refrigerator,Washer,Gas Water Heater
Basement
- Has basement: Yes
- Basement: Full,Bath/Stubbed,Unfinished
Bathroom1
- Features: Full
- Level: First
Bathroom2
- Features: Full
- Level: Second
Bathroom3
- Features: Full
- Level: Second
Bathroom4
- Features: Partial
- Level: First
Bedroom2
- Level: Second
- Area: 195
Bedroom3
- Level: Second
- Area: 180
Bedroom4
- Level: Second
- Area: 180
Bedroom5
- Level: Second
- Area: 154
Bedrooms & Bathrooms
- Bedrooms: 5
- Bathrooms: 4
- Full bathrooms: 3
- 1/2 bathrooms: 1
Dining Room
- Features: Laminate Floor,Walkout
- Level: First
- Area: 130
Family Room
- Area: 0
Features
- High Ceilings,Crown Molding,Ceiling Fan(s),Recessed Lighting
- Window features: Double Pane Windows,Vinyl,ENERGY STAR Qualified Windows
- Number of fireplaces: 1
- Fireplace features: Gas
- Fireplace: Yes
Heating & Cooling
- Heating features: Gas Furn EF Rtd 95%+
- Cooling features: Ceiling Fan(s),Central Air,ENERGY STAR Qualified Equipment
Interior Area
- Total structure area: 2,540
- Total interior livable area: 2,540 sqft
Kitchen
- Features: Pantry,Quartz Counters,Eat-in Kitchen,Vinyl Floor,Kitchen Island
- Area: 143
Living Room
- Features: Laminate Floor
- Area: 399
Master Bathroom
- Features: Shower,Tile Floor
Master Bedroom
- Features: Walk-In Closet(s),Walkout
- Level: First
- Area: 221
Office
- Area: 0
Property
Details
- Parcel number: 6030026008600
- Zoning description: Residential
Features
- Levels: Two
- Stories: 2
- Patio & porch: Patio,Porch
- Has spa: Yes
- Spa features: Hot Tub
- Fencing: Wood
- Has view: Yes
- View description: City
Lot
- Lot size: 0.29 Acres
- Features: Wooded,Less than .5 Acre
Parking
- Total spaces: 2
- Parking features: Driveway,Garage Door Opener
- Has garage: Yes
- Attached garage spaces: 2
- Covered spaces: 2
- Has uncovered spaces: Yes