


3202 120th St, Chippewa Falls, WI, 54729
About This Home
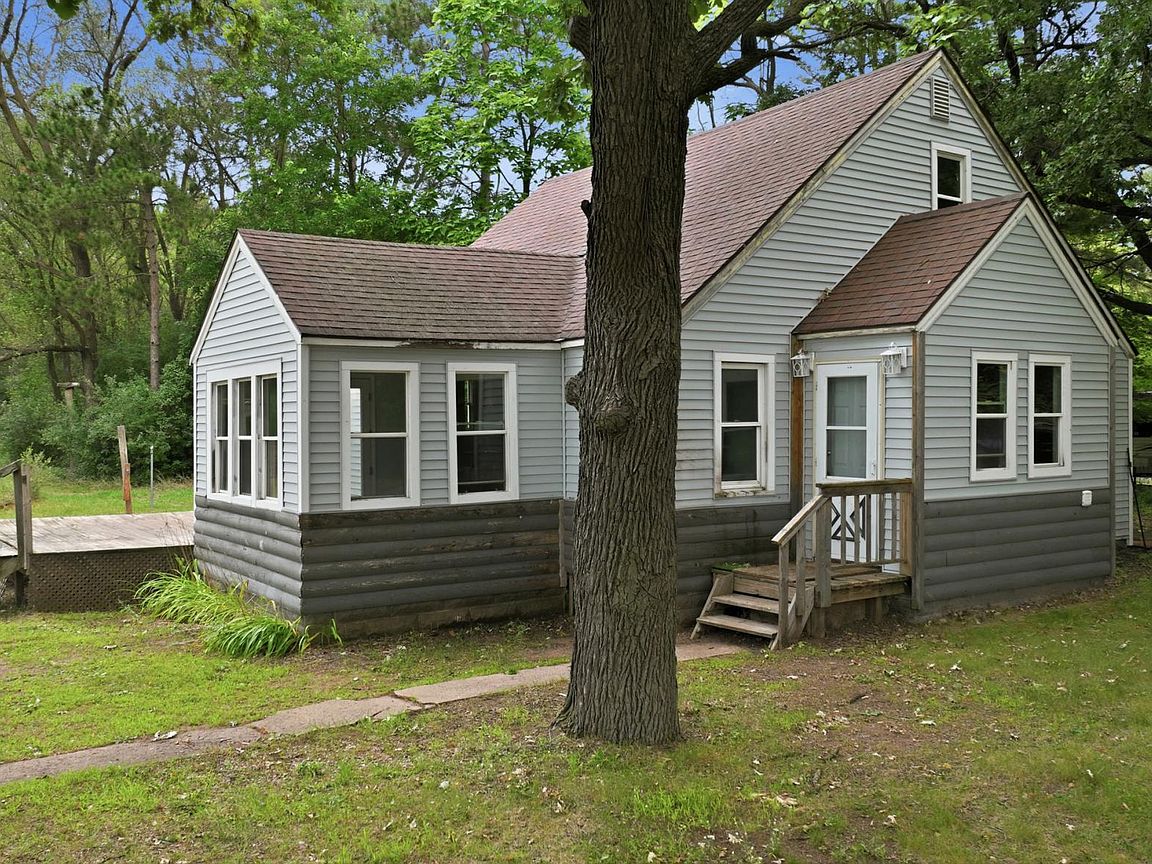
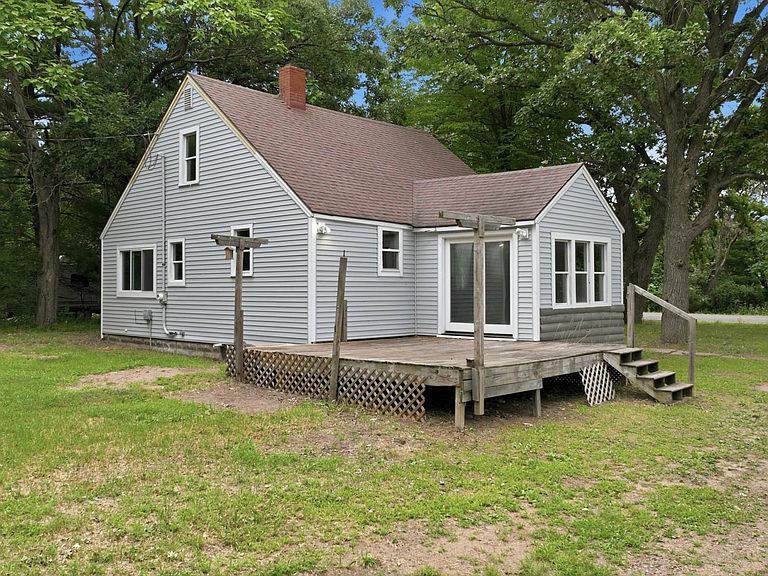
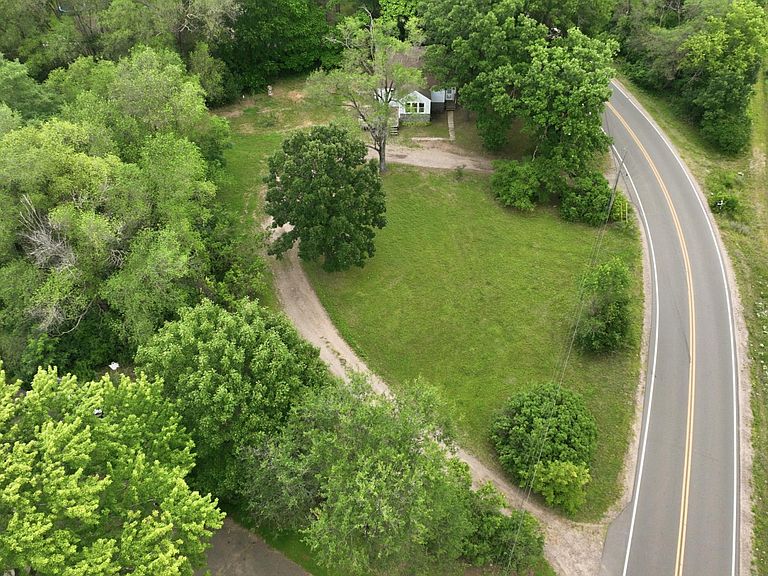
Welcome to this 3-bedroom, 1-bath home offering a cozy, functional layout and a refreshed interior. Set on nearly 3 wooded acres, the property combines a spacious, park-like yard with mature trees that provide privacy, a natural buffer, and plenty of room to relax, entertain, garden, or enjoy the abundant wildlife. Take it all in from the back deck overlooking the peaceful backyard setting. The home is connected to city water, and the property also has a private well, offering an additional water source that may provide added flexibility for a future garage, mother in law suite, or other improvements. Enjoy the feel and privacy of country living while remaining conveniently located just minutes from Highway 53, shopping, restaurants, and everyday amenities. Whether you are looking for a comfortable primary home or an investment opportunity, this property offers a great combination of space, privacy, versatility, and convenience.
Getting Around
 Car-Dependent
 Very Limited Transit
 Bikeable
Schools
Construction
Condition
- Year built: 1945
Materials
- Roof: Asphalt
- Construction materials: Block
Type & Style
- Home type: SingleFamily
- Property subType: Single Family
Interior
Appliances
- Appliances included: Range
- Laundry features: In Basement,Main Level
Basement
- Has basement: Yes
- Basement: Block,Partial,Unfinished
Bathroom
- Level: Main
- Area: 50
- Dimensions: 10x5
Bedroom
- Level: Main
- Area: 130
- Dimensions: 13x10
Bedroom2
- Level: Main
- Area: 104
- Dimensions: 13x8
Bedroom3
- Level: Upper
- Area: 336
- Dimensions: 28x12
Bedrooms & Bathrooms
- Bedrooms: 3
- Bathrooms: 1
- Full bathrooms: 1
Features
- Finished area below ground: 0
- Finished area above ground: 1,296
Heating & Cooling
- Heating features: Forced Air
- Cooling features: None
Interior Area
- Total structure area: 2,080
- Total interior livable area: 1,296 sqft
Kitchen
- Level: Main
- Area: 156
- Dimensions: 12x13
Laundry
- Level: Main
- Area: 40
- Dimensions: 4x10
Living Room
- Level: Main
- Area: 99
- Dimensions: 9x11
Property
Accessibility
- Accessibility features: None
Details
- Parcel number: 22809234475058001
- Zoning description: Residential-Single Family
- Foundation area: 959
Features
- Levels: One and One Half
- Stories: 1
Lot
- Lot size: 2.96 Acres
- Features: Tree Coverage - Medium
- Lot size dimensions: irregular
Parking
- Parking features: Gravel