

2575 Moody Ridge Rd, Vincent, OH, 45784
About This Home
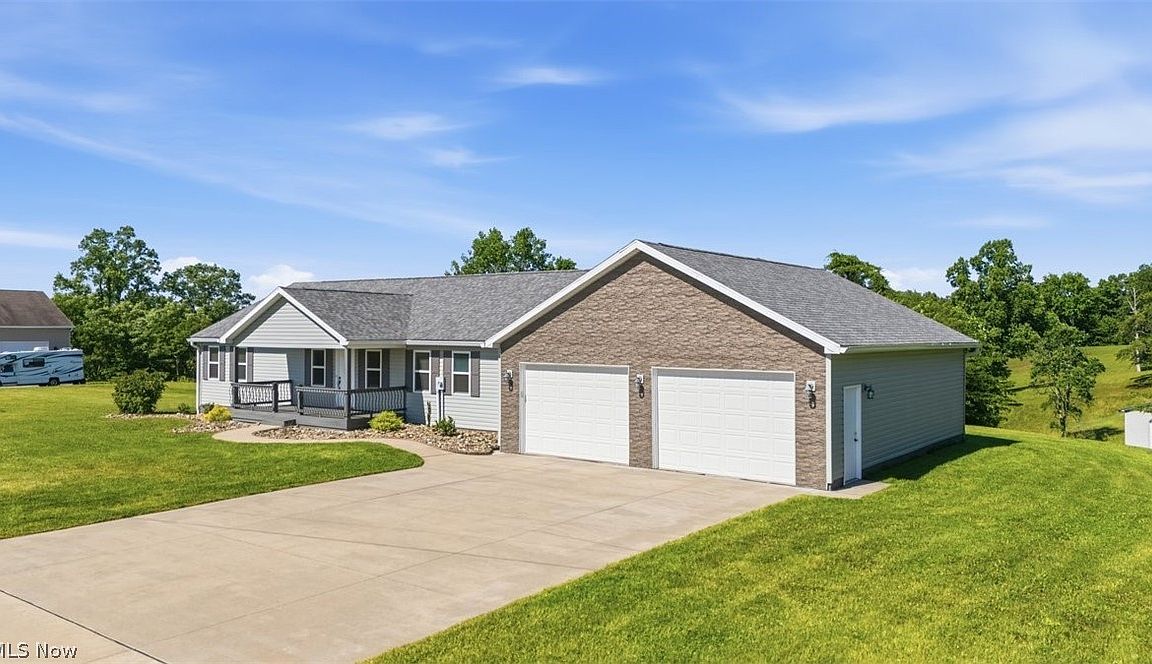
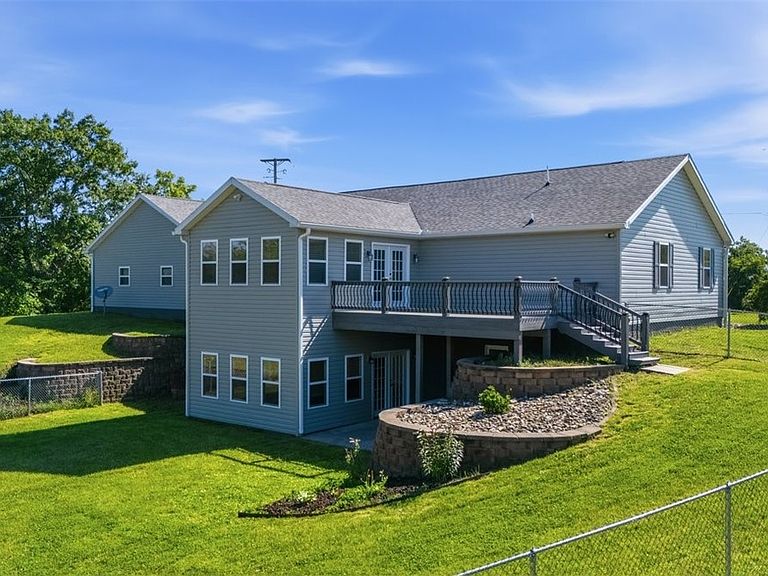
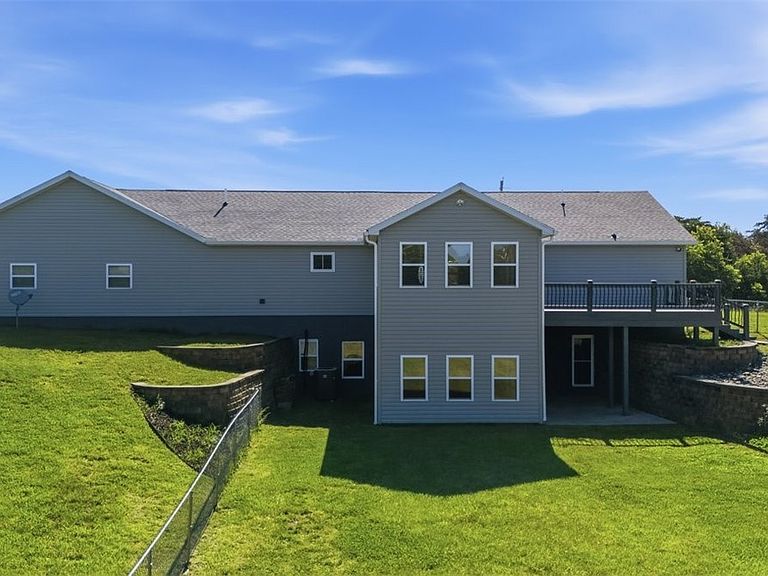
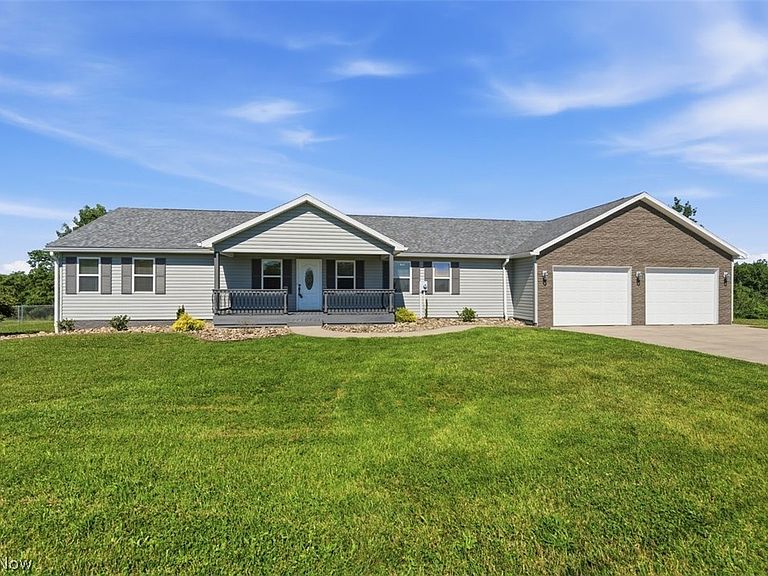
Move right into this beautifully updated 5 bedroom, 3 bath home offering the convenience of first-floor living in a peaceful rural setting. The open-concept floor plan flows seamlessly into a fully finished walk-out basement, providing flexible space for a family room, home office, gym, or guest suite Recent improvements include the roof, siding, gutters, downspouts, exterior lighting, composite front porch, composite back deck, fencing, & landscaping. Inside this meticulously kept home, you'll find fresh paint throughout, a new kitchen faucet, nice sized rooms, great storage space, and lots of windows for great natural light. Additional upgrades include a French drainage system surrounding the home, rear yard drainage improvements, and a sump pump for added peace of mind. Complete with an oversized 2-car garage, this move-in-ready home offers space, functionality, and extensive updates both inside and out. Schedule your private showing today.
Getting Around
 Car-Dependent
 Very Limited Transit
 Not Bike Friendly
Schools
Construction
Condition
- Year built: 2008
Materials
- Roof: Asphalt
- Construction materials: Brick,Vinyl Siding
Type & Style
- Home type: SingleFamily
- Architectural style: Ranch
- Property subType: Single Family Residence
Interior
Appliances
- Appliances included: Dishwasher,Disposal,Range,Refrigerator,Water Softener
- Laundry features: Main Level
Basement
- Has basement: Yes
- Basement: Full,French Drain,Finished,Walk-Out Access
Bathroom
- Level: First
- Dimensions: 8 x 6
Bathroom
- Level: Lower
- Dimensions: 12 x 7
Bedroom
- Level: First
- Dimensions: 14 x 13
Bedroom
- Level: First
- Dimensions: 12 x 12
Bedroom
- Level: Lower
- Dimensions: 15 x 14
Bedroom
- Level: Lower
- Dimensions: 10 x 10
Bedrooms & Bathrooms
- Bedrooms: 5
- Bathrooms: 3
- Full bathrooms: 3
- Main level bathrooms: 2
- Main level bedrooms: 3
Dining Room
- Level: First
- Dimensions: 19 x 14
Family Room
- Level: First
- Dimensions: 17 x 15
Features
- Ceiling Fan(s),Walk-In Closet(s)
- Window features: Insulated Windows
- Finished area below ground: 2,088
- Finished area above ground: 2,088
Heating & Cooling
- Heating features: Electric,Forced Air,Heat Pump
- Cooling features: Central Air
Interior Area
- Total structure area: 4,176
- Total interior livable area: 4,176 sqft
Kitchen
- Level: First
- Dimensions: 13 x 12
Laundry
- Level: First
- Dimensions: 9 x 7
Living Room
- Level: First
- Dimensions: 19 x 15
Office
- Level: Lower
- Dimensions: 19 x 12
Other
- Level: Lower
- Dimensions: 12 x 8
Other
- Level: Lower
- Dimensions: 13 x 5
Primary Bathroom
- Level: First
- Dimensions: 17 x 8
Primary Bedroom
- Level: First
- Dimensions: 18 x 13
Recreation
- Level: Lower
- Dimensions: 34 x 25
Utility Room
- Level: Lower
- Dimensions: 19 x 12
Property
Details
- Parcel number: 110044732002
Features
- Levels: One
- Stories: 1
- Pool features: None
- Patio & porch: Deck,Front Porch
- Fencing: Chain Link,Partial
Lot
- Lot size: 1.23 Acres
Parking
- Total spaces: 2
- Parking features: Attached,Driveway,Electricity,Garage
- Has garage: Yes
- Attached garage spaces: 2
- Covered spaces: 2