


550 Ridgeview COURT, Lake Geneva, WI, 53147
5beds
3baths
4,256sqft
$1,625,000
$382price/sqft
$10,743/moest. monthly cost
$429,720/yrincome needed
About This Home
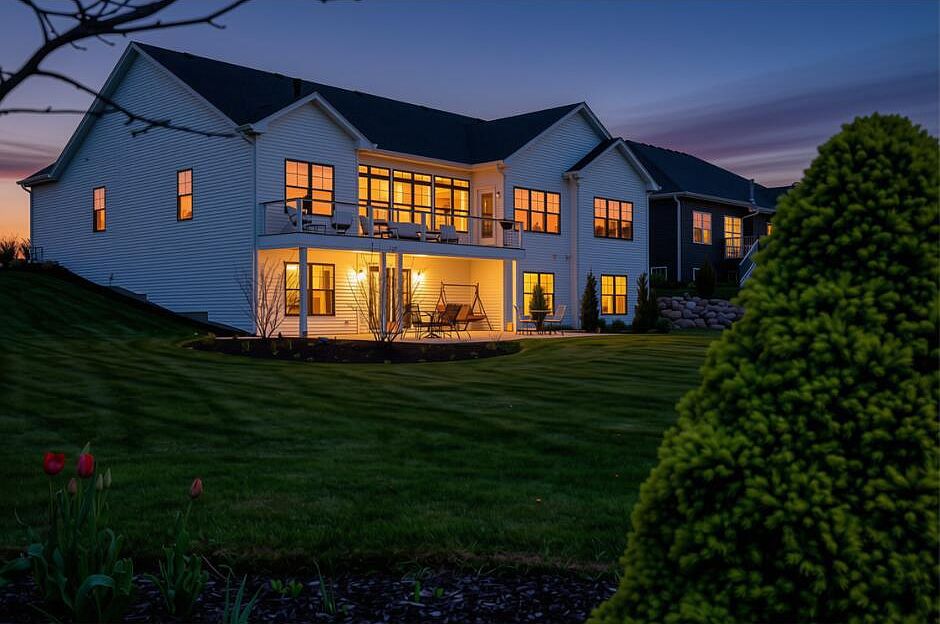
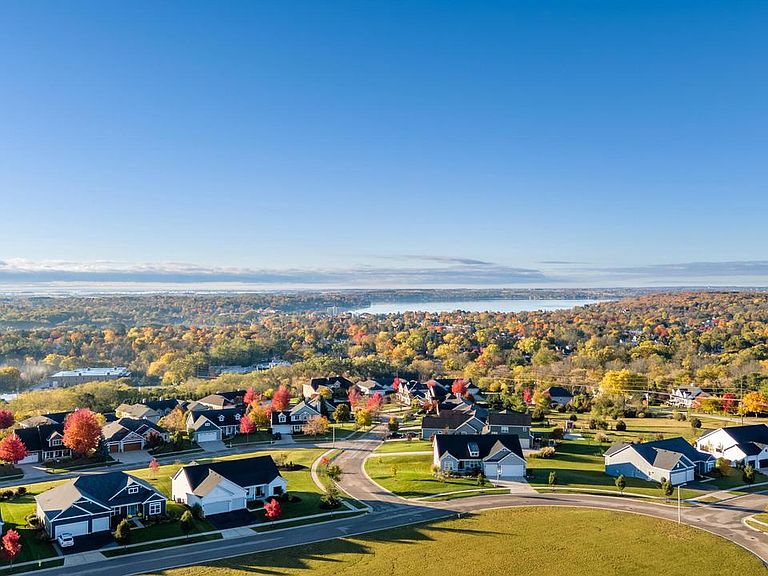
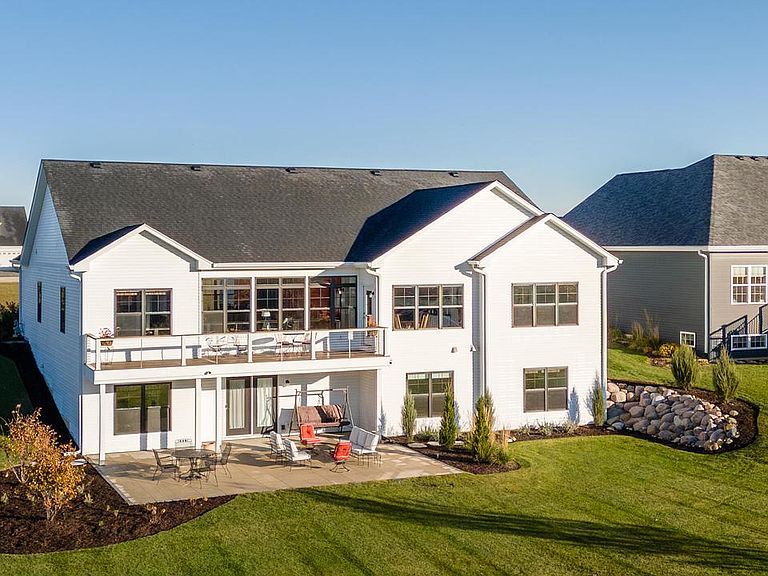
Panoramic Geneva Lake Views Fireworks Show From the Deck 2020 Custom Ranch Walkout Lower Level with Full Guest Suite & Second Kitchen 1 Mile from Downtown Lake Geneva The Perfect Chicago Retreat with the Grandkids! This 5-bedroom, 3-bath offers abundant living space, elegance, and an unbeatable location 1 mile north of downtown where you'll enjoy shopping, dining, boating, and the year-round festivals in this sought-after destination.The finished lower level walkout basement adds versatility with a private mother-in-law suite, full kitchen, full bath, large recreation area & 5th bedroom--ideal for guests, or multi-generational living. Must visit the home to appreciate the views!
Getting Around
22
 Car-Dependent
0
 Very Limited Transit
10
 Somewhat Bikeable
Schools
7/10
5/10
7/10
Construction
Condition
- Property condition: 6-10 Years
- Year built: 2020
Materials
- Construction materials: Vinyl Siding
Type & Style
- Home type: SingleFamily
- Architectural style: Ranch
- Property subType: Single Family Residence
Interior
Appliances
- Appliances included: Dishwasher,Disposal,Dryer,Freezer,Microwave,Oven,Range,Refrigerator,Washer,Water Softener
Basement
- Has basement: Yes
- Basement: 8'+ Ceiling,Finished,Full,Full Size Windows,Concrete,Sump Pump,Walk-Out Access
Bathroom
- Features: Shower on Lower,Stubbed For Bathroom on Lower
Bedroom2
- Level: Main
- Area: 154
Bedroom3
- Level: Main
- Area: 132
Bedroom4
- Level: Main
- Area: 132
Bedroom5
- Level: Lower
- Area: 176
Bedrooms & Bathrooms
- Bedrooms: 5
- Bathrooms: 3
- Full bathrooms: 3
- Main level bedrooms: 4
Dining Room
- Level: Main
- Area: 216
Family Room
- Level: Main
- Area: 210
Heating & Cooling
- Heating features: Natural Gas,Forced Air
- Cooling features: Central Air
Interior Area
- Total structure area: 4,256
- Total interior livable area: 4,256 sqft
Kitchen
- Level: Main
- Area: 195
Living Room
- Level: Main
- Area: 360
Master Bedroom
- Level: Main
- Area: 414
Property
Details
- Parcel number: ZSR00138
- Zoning: R-3
Features
- Levels: One
- Stories: 1
- Living area range: 3501 or more,3501-5000,2501 or more
Lot
- Lot size: 0.47 Acres
Parking
- Total spaces: 3
- Parking features: Attached,3 Car
- Has garage: Yes
- Attached garage spaces: 3
- Covered spaces: 3