


199 Chrystie St #3S, New York, NY, 10002
About This Home
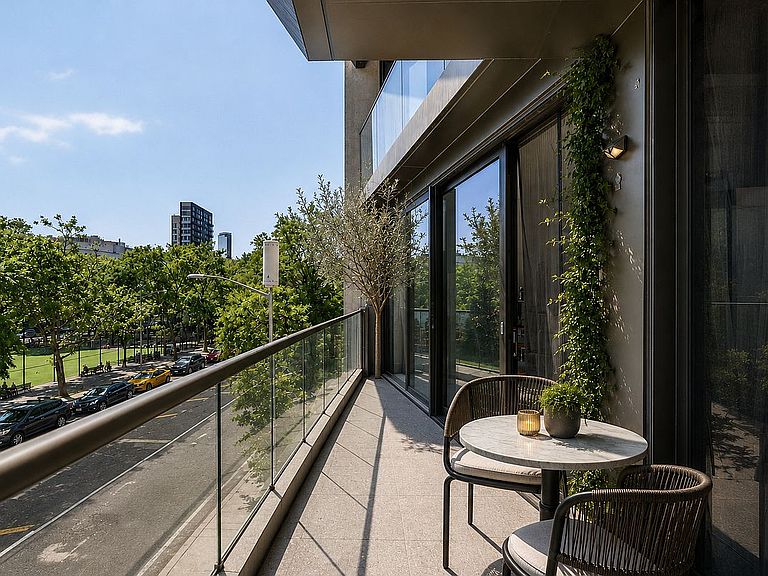
Designed by architect Thomas Juul-Hansen, this exceptional 2 bedrooms, 2.5 bathrooms residence, and an unparalleled blend of sophisticated design, refined finishes, and seamless indoor-outdoor living. Bathed in natural South and eastern light through oversized double-pane windows, the home features wide-plank European oak flooring, custom Rift Sawn oak closets, energy-efficient multi-zone climate control, and a vented Whirlpool washer and dryer. Two private balconies with unobstructed views overlooking Sara D. Roosevelt Park. A gracious entry foyer with a coat closet and powder room leads into an expansive open-concept living and dining area designed for both everyday living and elegant entertaining. Floor-to-ceiling glass doors open onto a spacious terrace, creating a seamless extension of the living space. The designer kitchen is a showcase of craftsmanship and functionality, featuring honed Desert Quartzite countertops and matching backsplash, custom white oak cabinetry accented with tempered bronze glass, premium Dornbracht fixtures, and a fully integrated suite of Miele and Sub-Zero appliances. The serene primary suite offers direct access to a private balcony, a generous closet, and a spa-inspired en-suite bath clad in honed marble. Thoughtfully appointed with double vanities, integrated illuminated medicine cabinets, a deep soaking tub, and a glass-enclosed walk-in shower, the bathroom delivers a true retreat experience. The secondary bedroom is equally impressive, offering its own balcony access, ample closet space, and a beautifully finished en-suite bathroom. 199 Chrystie is a collection of architecturally striking villas situated at the crossroads of Downtown Manhattan’s most vibrant neighborhoods. Perfectly positioned between the Lower East Side, Nolita, NoHo, SoHo, and the East Village, residents enjoy immediate access to world-class dining, shopping, nightlife, and cultural destinations, as well as Whole Foods Market and multiple subway lines including the B, D, F, M, J, Z, R, W, and 6 trains. Residents enjoy an exceptional suite of amenities, including a 24-hour attended lobby, state-of-the-art fitness center, private storage, bicycle storage, and package room. A rare opportunity to own a meticulously designed residence with park views in one of Downtown Manhattan’s most coveted luxury condominiums.
Getting Around
 Walker's Paradise
 Rider's Paradise
 Biker's Paradise
Schools
Construction
Condition
- Year built: 2022
Type & Style
- Home type: Condo
- Property subType: Condominium
Interior
Appliances
- Appliances included: Dishwasher,Washer/Dryer
- Laundry features: Inside
Bedrooms & Bathrooms
- Bedrooms: 2
- Bathrooms: 4
- Full bathrooms: 2
- 1/2 bathrooms: 2
Cooling
- Cooling features: Central Air
Features
- Flooring: Hardwood
Interior Area
- Total structure area: 1,387
- Total interior livable area: 1,387 sqft
Property
Details
- Parcel number: 004261103
- Special condition: Resale
Features
- Patio & porch: Other
- Exterior features: Balcony
- Has view: Yes
- View description: Park/Greenbelt
Climate Risk is Financial Risk
Every home has a financial story beyond the listing price. Below, you’ll see the climate risks that could affect this property — and in Bills & Affordability, how those risks may influence repairs, insurance, utilities, and long-term value.
Biggest Threats for This Home
- Cold Wave

- Heat Wave

- Strong Wind

- Winter Weather

- Tsunami

How This Home’s Risks Compare
FEMA Declared Disasters in New York County and New York
Understanding the Costs
Financial advisors generally recommend spending no more than 30% of your gross household income on housing costs. In practice, many households stretch to 35% or beyond — especially in high-cost markets.
Estimated Costs Today
| Monthly | Annual | |
|---|---|---|
| Mortgage | $16,686 | $200,232 |
| Home Insurance * | $993 | $11,916 |
| Property Taxes | $1,952 | $23,424 |
| Electricity | $246 | $2,954 |
| Total | $19,877 | $238,524 |
Income You'd Need if You Spent...
New York FAIR Plan Programs


How Costs Could Change Over Time
Climate risk is quickly impacting all of the major home ownership costs. Adjust the growth rates and percentage of income spent on housing below to see how your housing costs could change over the next 10 years — and what income you'd need to keep up.
Comparing Against the Market
Price Per Sq Ft
vs Other Active Listings
Avg $/sqft
vs Homes Sold Last Month
Median $/sqft
Current Market Trends
Median Price Per Square Foot
The median price per square foot of homes sold in this area each month. Compare this to this listing's price per square foot to gauge whether the home is priced in line with recent sales.
Historicals for This Listing
Zestimate History ($/sqft)
Price History
| Date | Event | Price |
|---|---|---|
| 2026-07-22 | Listing removed | $13,995 |
| 2026-06-25 | Listed for rent | $13,995 |
| 2026-06-02 | Listed for sale | $3,300,000 |
| 2022-01-31 | Listing removed | -- |
| 2021-12-08 | Listed for sale | $3,250,000 |
 View on Zillow