


511 Ash St, Fernandina Beach, FL, 32034
About This Home
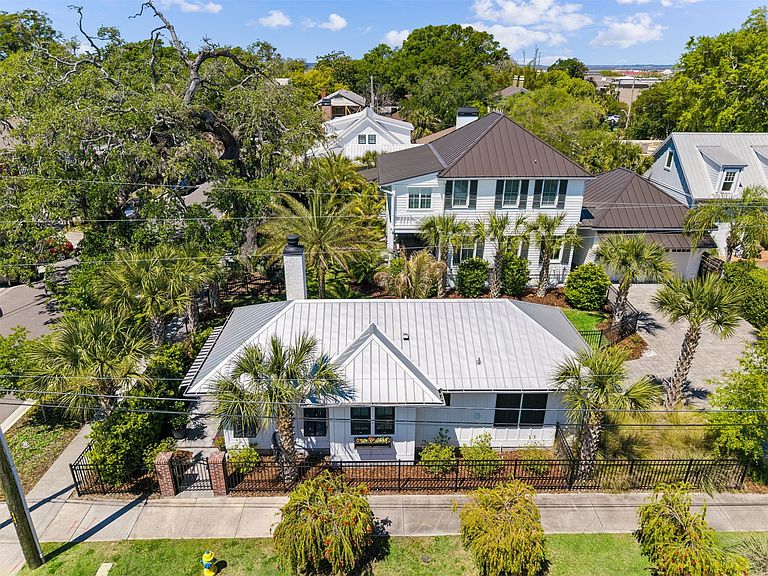
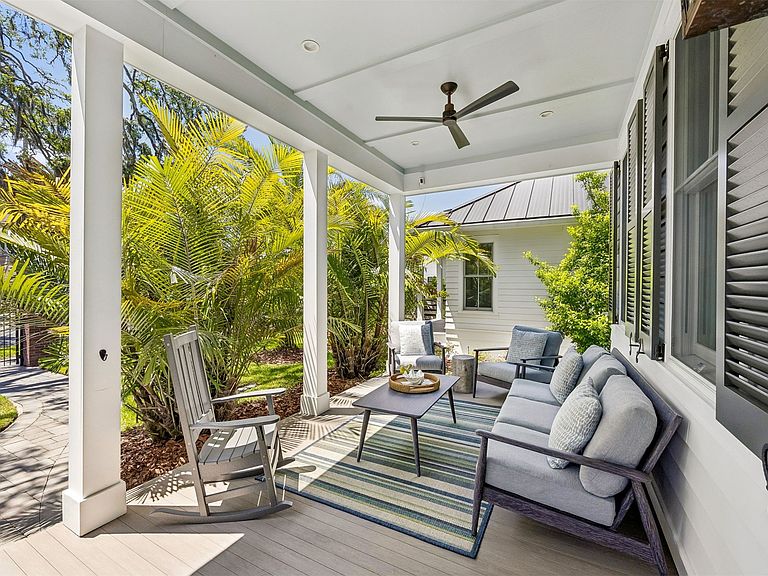
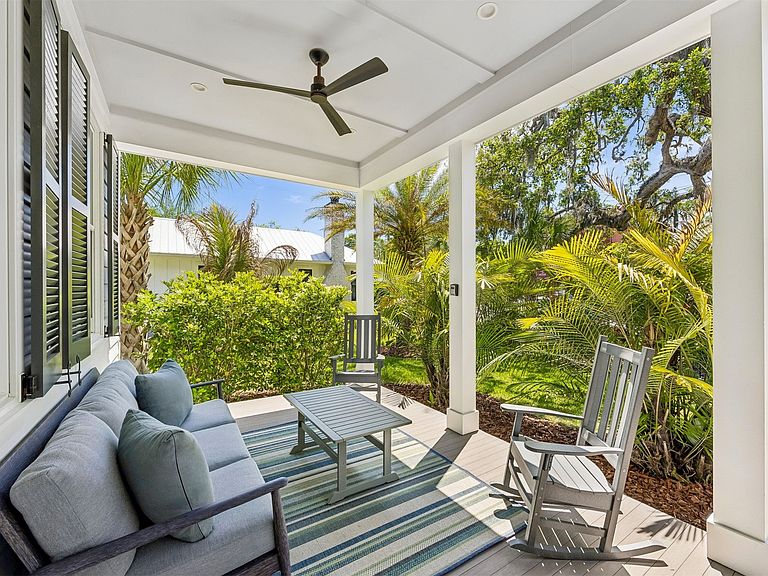
511 ASH STREET | DOWNTOWN FERNANDINA BEACH — A rare double-lot (2) home package in the heart of Fernandina Beach with main-level primary living and Southern Living–style porches, offering scale and flexibility that are nearly impossible to find downtown. Set on the historic News-Leader homesite, this 12,500 sq ft property delivers space that stands apart. The main home, built in 2021, spans over 3,000 sq ft with 3 bedrooms, 4.5 baths, and a bonus flex room, featuring engineered oak floors, 1x10 wood walls, coffered ceilings, Andersen insulated windows, a seamless metal roof, and 3-zone HVAC. The kitchen is equipped with Sub-Zero and Wolf appliances, dual Bosch dishwashers, and a large butler’s pantry. Two Isokern fireplaces add character throughout. The main-level primary suite includes a private sitting room, its own porch, large walk-in closets, a spacious bath, and an outdoor private shower. Upstairs offers two ensuite bedrooms, a gallery space, an additional flex area, and a full bath. Expansive porches with gas lanterns and composite tongue-and-groove decking create inviting outdoor living spaces. A detached cottage, completed in 2023, includes 1 bedroom, 1 bath, cathedral ceilings, full kitchen, laundry, Isokern fireplace, private porch with retractable awning, and a dedicated paver parking area. Room for a pool with the cottage ideal as a future pool house. Oversized two-car garage with walk-up storage completes the property, just moments from downtown shops, dining, and the waterfront.
Getting Around
 Very Walkable
 Very Limited Transit
 Bikeable
Schools
Construction
Condition
- Property condition: Resale
- Year built: 2021
Materials
- Roof: Metal
- Construction materials: Fiber Cement,Frame
Other
- Builder name: Castleton Homes
Type & Style
- Home type: SingleFamily
- Architectural style: Two Story
- Property subType: Single Family Residence
Interior
Appliances
- Appliances included: Some Gas Appliances,Dryer,Dishwasher,Disposal,Refrigerator,Water Softener Owned,Stove,Washer
Bedroom
- Level: Upper
- Dimensions: 11x13
Bedroom
- Level: Upper
- Dimensions: 12x13
Bedrooms & Bathrooms
- Bedrooms: 4
- Bathrooms: 6
- Full bathrooms: 5
- Partial bathrooms: 1
Family Room
- Level: Upper
- Dimensions: 30x8
Features
- Ceiling Fan(s),Fireplace,Split Bedrooms,Storage,Cable TV,Window Treatments
- Window features: Vinyl,Blinds
- Fireplace: Yes
Heating & Cooling
- Heating features: Central,Electric,Zoned
- Cooling features: Central Air,Electric,Zoned
Interior Area
- Total structure area: 3,563
- Total interior livable area: 3,563 sqft
Kitchen
- Level: Main
- Dimensions: 8x16
Living Room
- Level: Main
- Dimensions: 25x21
Master Bedroom
- Level: Main
- Dimensions: 14x23
Office
- Level: Main
- Dimensions: 13x13
Property
Details
- Parcel number: 000031180000290070
- Zoning: C-3
Features
- Levels: Two
- Stories: 2
- Pool features: None
- Patio & porch: Covered,Front Porch,Patio
- Exterior features: Fence,Sprinkler/Irrigation
Lot
- Lot size: 0.29 Acres
- Lot size dimensions: 125 x 100
Parking
- Total spaces: 2
- Parking features: Driveway,Two Car Garage,Garage Door Opener
- Has garage: Yes
- Attached garage spaces: 2
- Covered spaces: 2
- Has uncovered spaces: Yes
Climate Risk is Financial Risk
Every home has a financial story beyond the listing price. Below, you’ll see the climate risks that could affect this property — and in Bills & Affordability, how those risks may influence repairs, insurance, utilities, and long-term value.
Biggest Threats for This Home
- Coastal Flooding

- Hurricane

- Heat Wave

- Lightning

- Tsunami

How This Home’s Risks Compare
FEMA Declared Disasters in Nassau County and Florida
Understanding the Costs
Financial advisors generally recommend spending no more than 30% of your gross household income on housing costs. In practice, many households stretch to 35% or beyond — especially in high-cost markets.
Estimated Costs Today
| Monthly | Annual | |
|---|---|---|
| Mortgage | $14,916 | $178,992 |
| Home Insurance * | $1,908 | $22,896 |
| Property Taxes | $4,173 | $50,076 |
| Electricity | $358 | $4,302 |
| Total | $21,355 | $256,260 |
Income You'd Need if You Spent...
Florida FAIR Plan Programs



How Costs Could Change Over Time
Climate risk is quickly impacting all of the major home ownership costs. Adjust the growth rates and percentage of income spent on housing below to see how your housing costs could change over the next 10 years — and what income you'd need to keep up.
Comparing Against the Market
Price Per Sq Ft
vs Other Active Listings
Avg $/sqft
vs Homes Sold Last Month
Median $/sqft
Current Market Trends
Median Price Per Square Foot
The median price per square foot of homes sold in this area each month. Compare this to this listing's price per square foot to gauge whether the home is priced in line with recent sales.
Historicals for This Listing
Zestimate History ($/sqft)
No zestimate history available
Price History
| Date | Event | Price |
|---|---|---|
| 2026-04-24 | Listed for sale | $2,950,000 |
| 2000-09-14 | Sold | $308,000 |
For Sale by Agent
 View on Zillow