
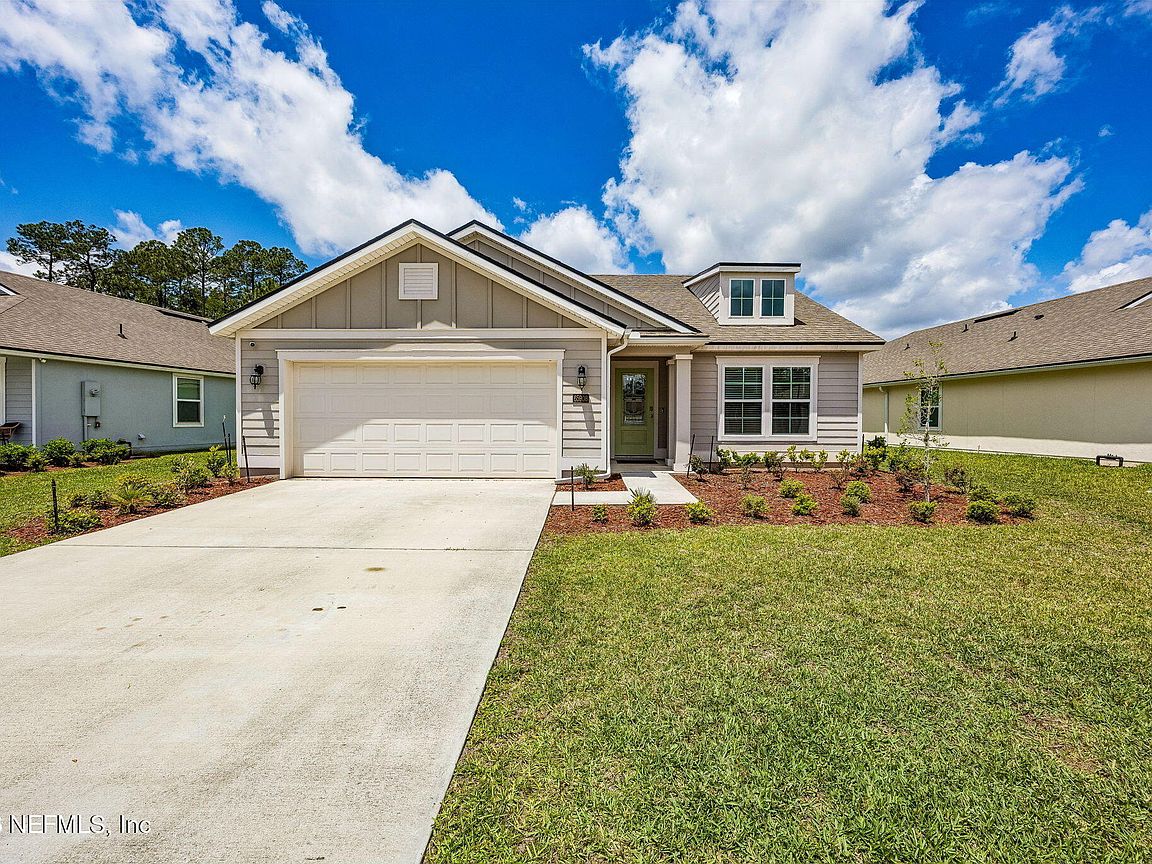

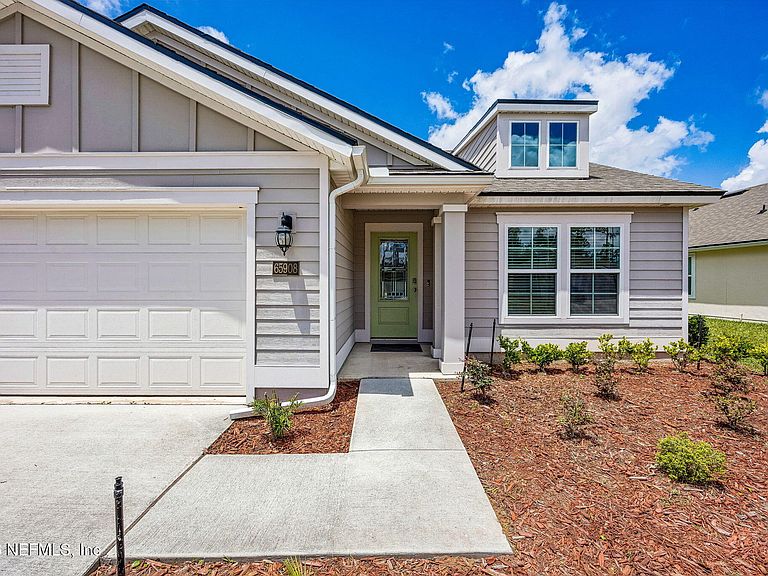


65908 EDGEWATER Drive, Yulee, FL, 32097
About This Home
Why wait to build when you can enjoy this nearly-new home in River Glen today? Completed in 2023, this property is situated on a quiet cul-de-sac street with a private, preserve-backed lot. With a versatile open floor plan that includes 4 bedrooms, 2 baths, an upgraded kitchen with appliances and a 2-car garage, this home is a must-see. The sellers have also added the key features that make a new construction house feel like home, including a fully fenced backyard! River Glen features a host of community amenities, including a clubhouse, swimming pool, pickle ball, tennis, basketball, fitness gym, and playground. Located approximately 30 minutes from Amelia Island's beautiful beaches, the Jacksonville International airport, and the heart of downtown Jacksonville, you can enjoy a private, neighborhood community while enjoying all that the First Coast has to offer.
Getting Around
 Car-Dependent
 Very Limited Transit
 Somewhat Bikeable
Schools
Construction
Condition
- Property condition: Updated/Remodeled
- Year built: 2023
Materials
- Roof: Shingle
- Construction materials: Fiber Cement,Frame
Type & Style
- Home type: SingleFamily
- Architectural style: Traditional
- Property subType: Single Family Residence
Interior
Appliances
- Appliances included: Dishwasher,Disposal,Dryer,Electric Oven,Electric Range,Microwave,Refrigerator,Washer
Bedrooms & Bathrooms
- Bedrooms: 4
- Bathrooms: 2
- Full bathrooms: 2
Features
- Breakfast Bar,Eat-in Kitchen,Entrance Foyer,Kitchen Island,Open Floorplan,Pantry,Primary Bathroom - Shower No Tub,Split Bedrooms,Walk-In Closet(s)
- Flooring: Carpet,Tile
Heating & Cooling
- Heating features: Central
- Cooling features: Central Air
Interior Area
- Total interior livable area: 1,902 sqft
Property
Details
- Parcel number: 132N26183201430000
- Zoning description: PUD
Features
- Levels: One
- Stories: 1
- Patio & porch: Rear Porch
- Fencing: Back Yard,Privacy,Vinyl
- Has view: Yes
- View description: Protected Preserve
Lot
- Lot size: 7,840 sqft
- Features: Sprinklers In Front,Sprinklers In Rear
Parking
- Total spaces: 2
- Parking features: Attached,Garage,Garage Door Opener
- Has garage: Yes
- Attached garage spaces: 2
- Covered spaces: 2