



6836 Leire Ln, Chesterfield, VA, 23832
About This Home
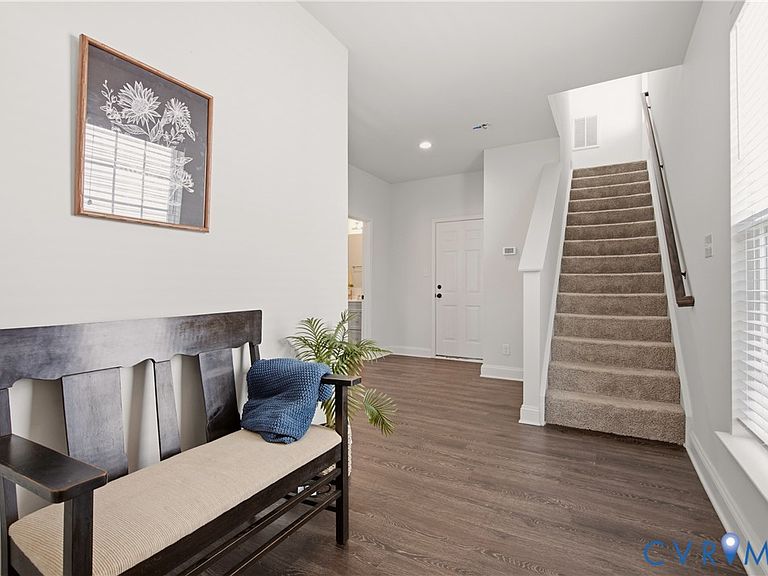
Welcome to this beautiful three-story townhome in the highly sought-after Cosby Village community! Offering 4 bedrooms and 3.5 bathrooms, this home combines modern style, functionality, and low-maintenance living. Upon entry, you'll find a versatile first-floor bedroom that can also serve as a home office, complete with a full bathroom—perfect for guests, remote work, or multi-generational living. The second level features an open-concept layout with a spacious living room, dining area, and well-appointed kitchen. The kitchen boasts granite countertops, a large center island with additional seating, and ample cabinet space, making it ideal for both everyday living and entertaining. The third floor offers two generously sized secondary bedrooms with a shared full hall bathroom, a convenient laundry room, and a spacious primary suite. The owner's retreat features dual vanities, a tiled walk-in shower, and two walk-in closets for abundant storage. Enjoy maintenance-free exterior living, giving you more time to take advantage of all that Cosby Village has to offer. Conveniently located near shopping, dining, schools, and major roadways, this move-in-ready home is one you won't want to miss!
Getting Around
 Car-Dependent
 Very Limited Transit
 Somewhat Bikeable
Schools
Construction
Condition
- Property condition: Resale
- Year built: 2022
Materials
- Foundation: Slab
- Roof: Composition,Metal,Shingle
- Construction materials: Drywall,Frame,Vinyl Siding
Type & Style
- Home type: Townhouse
- Architectural style: Row House
- Property subType: Townhouse,Single Family Residence
Interior
Appliances
- Appliances included: Dryer,Dishwasher,Electric Cooking,Disposal,Gas Water Heater,Microwave,Oven,Refrigerator,Smooth Cooktop,Stove,Tankless Water Heater,Washer
- Laundry features: Washer Hookup,Dryer Hookup
Bedroom2
- Level: Third
Bedroom3
- Level: Fourth
Bedroom4
- Level: First
Bedrooms & Bathrooms
- Bedrooms: 4
- Bathrooms: 4
- Full bathrooms: 3
- 1/2 bathrooms: 1
Dining Room
- Level: Second
Features
- Ceiling Fan(s),Dining Area,Double Vanity,Eat-in Kitchen,Granite Counters,High Ceilings,High Speed Internet,Kitchen Island,Bath in Primary Bedroom,Pantry,Recessed Lighting,Wired for Data,Walk-In Closet(s)
- Window features: Screens
- Flooring: Partially Carpeted,Tile,Vinyl
- Attic: Floored,Pull Down Stairs
- Finished area above ground: 2,772
Half Bath
- Level: Second
Heating & Cooling
- Heating features: Electric,Heat Pump
- Cooling features: Central Air,Electric
Interior Area
- Total interior livable area: 2,772 sqft
Kitchen
- Level: Second
Living Room
- Level: Second
Master Bedroom
- Level: Third
Other
- Level: First
Other
- Level: Third
Property
Details
- Parcel number: 713672741200000
- Attached to another structure: Yes
- Zoning description: C3
Features
- Levels: Two
- Stories: 2
- Pool features: Pool,Community
- Patio & porch: Balcony,Front Porch,Deck,Porch
- Exterior features: Deck,Sprinkler/Irrigation,Lighting,Porch
- Fencing: None
- Topography of land: Level
Lot
- Lot size: 2,400 sqft
- Features: Cul-De-Sac,Level
Parking
- Total spaces: 2
- Parking features: Attached,Direct Access,Garage,Garage Door Opener,Off Street,Oversized,Garage Faces Rear,Shared Driveway,Garage Faces Side
- Has garage: Yes
- Attached garage spaces: 2
- Covered spaces: 2
- Has uncovered spaces: Yes