



5925 Austin Woods Dr, North Chesterfield, VA, 23234
About This Home
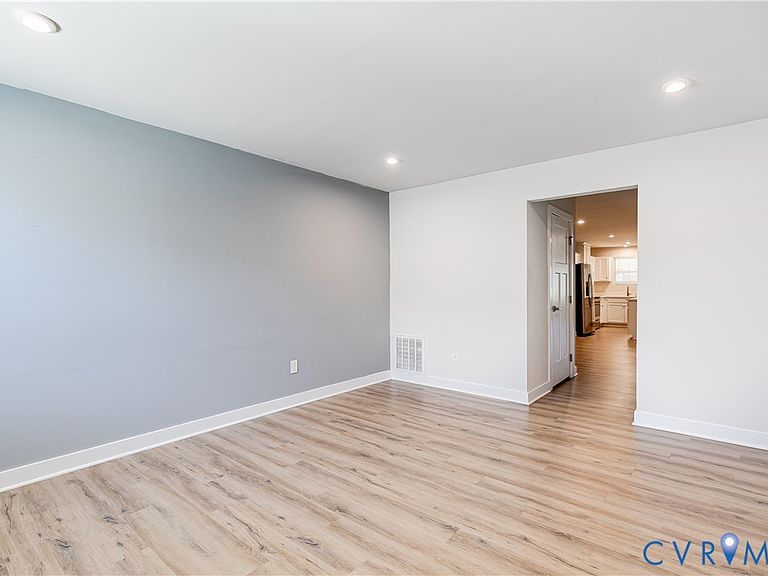
PRICE IMPROVEMENT! Now listed under $320k - an absolute steal! Welcome to 5925 Austin Woods Dr, a well maintained townhome nestled in the sought-after Austin Woods community of North Chesterfield. Offering 1,523 square feet, 3 bedrooms, and 2.5 baths, this thoughtfully designed home blends comfort, style, and functionality for effortless everyday living. Step inside to an inviting open-concept layout where the spacious family room flows seamlessly into the dining area and well-appointed kitchen. Designed for both style and function, the kitchen features granite countertops, stainless steel appliances, luxury vinyl plank flooring, a center island with breakfast bar, pantry, and recessed lighting. The first-floor primary bedroom includes a generous walk-in closet and an en-suite bath complete with a double vanity, tiled shower, and tile flooring. A convenient laundry/mudroom with built-in shelving offers direct access to the attached one-car garage. Upstairs, you'll find two spacious bedrooms, each with its own walk-in closet, along with a full hall bath featuring tile flooring, a tiled tub/shower surround, and a large vanity. Enjoy your morning coffee or unwind after a long day on the private rear concrete patio. Additional highlights include attractive stone and vinyl siding, a concrete driveway, and an energy-efficient electric heat pump with central air. Austin Woods offers a relaxed lifestyle with community walking trails, a dog park, playground, pickleball courts, and a firepit gathering area. Move-in ready, loaded with desirable features and minutes from 288 — don't miss your opportunity to make this beautiful home yours. Schedule your showing today!
Getting Around
 Car-Dependent
 Very Limited Transit
 Somewhat Bikeable
Schools
Construction
Condition
- Property condition: Resale
- Year built: 2021
Materials
- Foundation: Slab
- Roof: Shingle
- Construction materials: Drywall,Frame,Vinyl Siding
Type & Style
- Home type: Townhouse
- Architectural style: Two Story
- Property subType: Townhouse
Interior
Appliances
- Appliances included: Dishwasher,Electric Cooking,Electric Water Heater,Disposal,Microwave,Range,Refrigerator,Water Heater
- Laundry features: Dryer Hookup
Bedrooms & Bathrooms
- Bedrooms: 3
- Bathrooms: 3
- Full bathrooms: 2
- 1/2 bathrooms: 1
Features
- Bedroom on Main Level,Dining Area,Double Vanity,Granite Counters,High Ceilings,High Speed Internet,Kitchen Island,Bath in Primary Bedroom,Main Level Primary,Pantry,Cable TV,Wired for Data,Walk-In Closet(s)
- Flooring: Ceramic Tile,Partially Carpeted,Vinyl
- Attic: Access Only
- Finished area below ground: 0
- Finished area above ground: 1,530
Half Bath
- Level: First
Heating & Cooling
- Heating features: Electric,Heat Pump
- Cooling features: Central Air,Electric
Interior Area
- Total interior livable area: 1,530 sqft
Other
- Level: First
Other
- Level: Second
Property
Details
- Parcel number: 773678334900000
- Attached to another structure: Yes
- Zoning description: RTH
Features
- Levels: Two
- Stories: 2
- Pool features: None
- Exterior features: Paved Driveway
- Fencing: None
Lot
- Lot size: 2,783 sqft
Parking
- Total spaces: 1
- Parking features: Attached,Direct Access,Driveway,Garage,Off Street,Paved
- Has garage: Yes
- Attached garage spaces: 1
- Covered spaces: 1
- Has uncovered spaces: Yes