

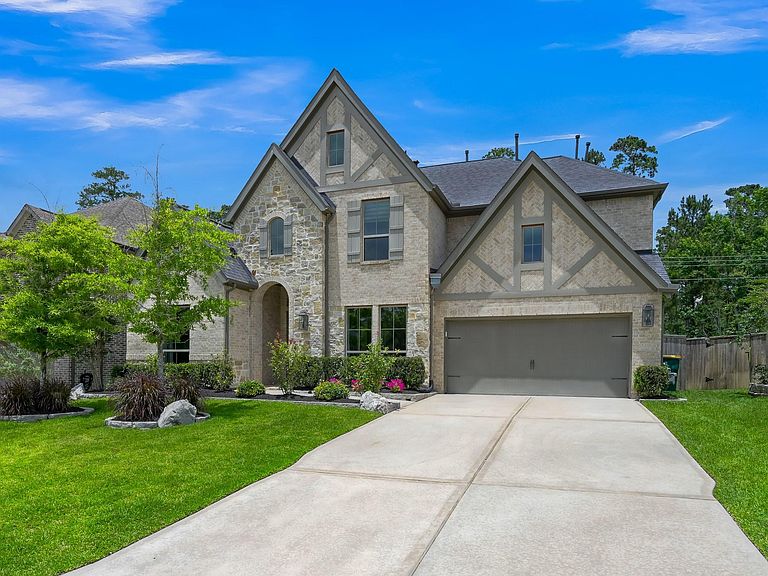


275 Bronze View Dr, Montgomery, TX, 77316
About This Home
Built by Perry Homes, this 5-bed, 4.5-bath home offers a functional layout w/ luxury upgrades. The 1st floor features the primary suite, an additional bedroom w/ full ensuite bath, & a private study. Upstairs offers a spacious game room, media room, guest suite w/ full ensuite bath, & 2 additional bedrooms. Enjoy the oversized 3-car tandem garage w/ epoxy floors & the privacy of NO rear neighbors. The backyard retreat is designed for entertaining w/ a luxury saltwater 8' deep pool featuring heating/chilling capabilities, beach entry, grotto, slide, hot tub, oversized covered patio, & full outdoor chefs' kitchen w/ grill, sink, power burner, & mini fridge. Additional upgrades include front hardscape/landscaping, whole-house water softener, gas fireplace, whole-house gutters, & more. See attached highlight sheet for full list. 3D tour linked! Enjoy Woodforest amenities including pools, parks, splash pads, ponds, recreation center, & nearby Pine Market shopping, dining, & entertainment.
Getting Around
 Car-Dependent
 Very Limited Transit
 Somewhat Bikeable
Schools
Construction
Condition
- Year built: 2020
Materials
- Foundation: Slab
- Roof: Composition
- Construction materials: Batts Insulation,Blown-In Insulation,Brick,Stone
Other
- Builder name: Perry Homes
Type & Style
- Home type: SingleFamily
- Architectural style: Traditional
- Property subType: Single Family Residence
Interior
Appliances
- Appliances included: ENERGY STAR Qualified Appliances,Disposal,Water Softener,Electric Oven,Microwave,Gas Cooktop,Dishwasher
- Laundry features: Electric Dryer Hookup,Washer Hookup
Bedroom
- Level: Second
- Area: 154
- Dimensions: 14x11
Bedroom
- Level: Second
- Area: 154
- Dimensions: 14x11
Bedroom
- Level: Second
- Area: 143
- Dimensions: 13x11
Bedroom
- Level: First
- Area: 140
- Dimensions: 14x10
Bedrooms & Bathrooms
- Bedrooms: 5
- Bathrooms: 5
- Full bathrooms: 4
- 1/2 bathrooms: 1
Dining Room
- Level: First
- Area: 180
- Dimensions: 18x10
Features
- High Ceilings,Prewired for Alarm System,Wired for Sound,1 Bedroom Down - Not Primary BR,2 Bedrooms Down,3 Bedrooms Up,En-Suite Bath,Primary Bed - 1st Floor,Walk-In Closet(s)
- Window features: Insulated/Low-E windows
- Flooring: Carpet,Tile
- Number of fireplaces: 1
- Fireplace features: Outside,Gas Log
- Fireplace: Yes
Game Room
- Level: Second
- Area: 224
- Dimensions: 16x14
Heating & Cooling
- Heating features: Natural Gas
- Cooling features: Ceiling Fan(s),Electric
Interior Area
- Total structure area: 3,832
- Total interior livable area: 3,832 sqft
Kitchen
- Level: First
- Area: 190
- Dimensions: 19x10
Living Room
- Level: First
- Area: 306
- Dimensions: 18x17
Media Room
- Level: Second
- Area: 210
- Dimensions: 15x14
Other
- Level: First
- Area: 130
- Dimensions: 13x10
Primary Bedroom
- Level: First
- Area: 266
- Dimensions: 19x14
Property
Details
- Parcel number: 496421
Features
- Stories: 2
- Private pool: Yes
- Pool features: Gunite,In Ground,Pool/Spa Combo,Salt Water
- Patio & porch: Covered,Patio/Deck
- Exterior features: Outdoor Kitchen,Sprinkler System
- Has spa: Yes
- Spa features: Spa/Hot Tub
- Fencing: Back Yard
Lot
- Lot size: 7,849 sqft
- Features: Back Yard,Greenbelt,Near Golf Course,Subdivided,0 Up To 1/4 Acre
Parking
- Total spaces: 3
- Parking features: Attached,Tandem,Garage Door Opener,Electric Vehicle Charging Station(s)
- Has garage: Yes
- Attached garage spaces: 3
- Covered spaces: 3