


8617 Cimarron Mesa Ln, Magnolia, TX, 77354
About This Home
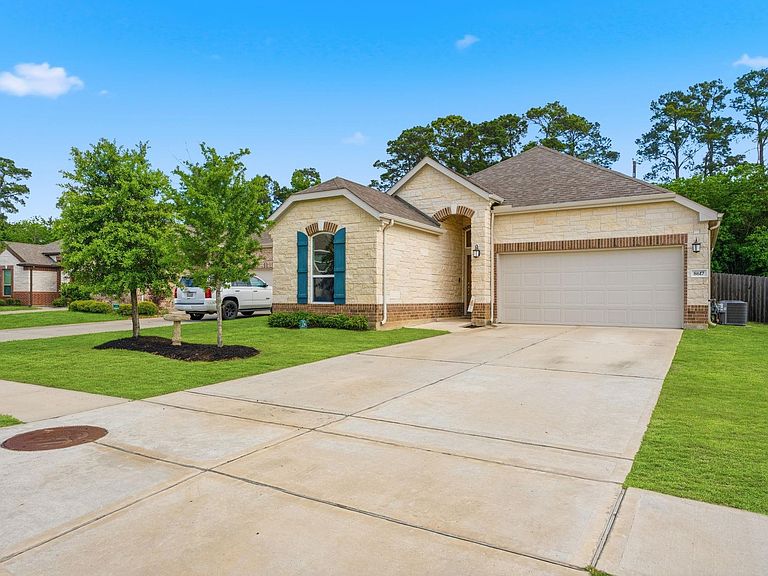
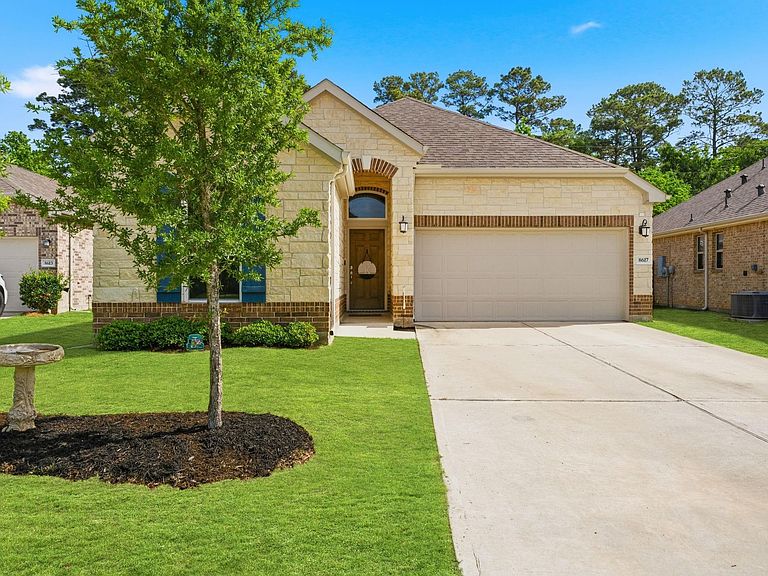
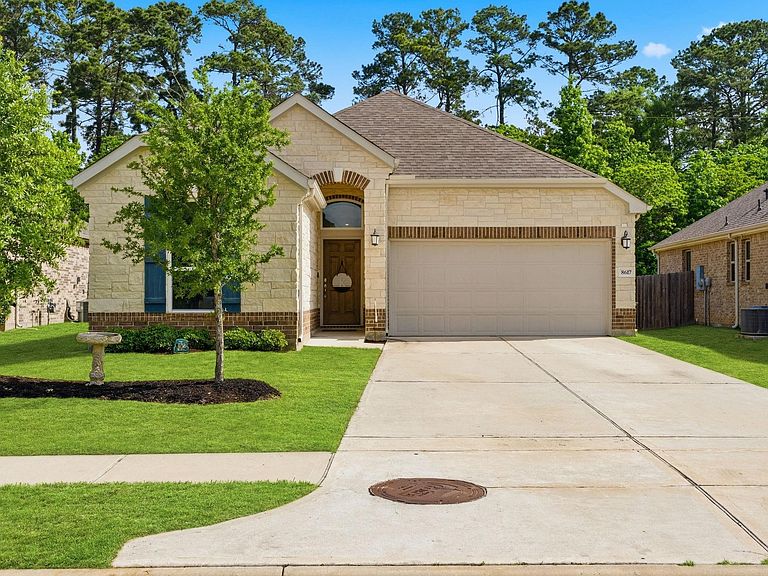
Welcome home to this beautiful 3-bedroom, 2-bath home featuring a spacious open-concept floor plan that's perfect for everyday living and entertaining. The seamless flow between the living, dining, and kitchen areas creates a bright and inviting atmosphere. Nestled on a quiet cul-de-sac street, this home offers added privacy with no back neighbors, providing a peaceful setting to relax and enjoy your outdoor space. This move-in ready home has been well maintained and is ready for its next owner. Whether you're a first-time homebuyer, downsizing, or looking for a family-friendly neighborhood, this property offers comfort, convenience, and a desirable location. Don't miss the opportunity to make this wonderful home yours—schedule your showing today!
Getting Around
 Car-Dependent
 Very Limited Transit
 Somewhat Bikeable
Schools
Construction
Condition
- Year built: 2021
Materials
- Foundation: Slab
- Roof: Composition
- Construction materials: Brick,Cement Siding,Stone
Type & Style
- Home type: SingleFamily
- Architectural style: Traditional
- Property subType: Single Family Residence
Interior
Appliances
- Appliances included: ENERGY STAR Qualified Appliances,Disposal,Refrigerator,Water Softener,Microwave,Gas Range,Dishwasher
- Laundry features: Electric Dryer Hookup,Washer Hookup
Bedroom
- Level: First
- Area: 130
- Dimensions: 10x13
Bedroom
- Level: First
- Area: 130
- Dimensions: 10x13
Bedrooms & Bathrooms
- Bedrooms: 3
- Bathrooms: 2
- Full bathrooms: 2
Breakfast
- Level: First
- Area: 180
- Dimensions: 12x15
Features
- Wired for Sound,En-Suite Bath,Split Plan,Walk-In Closet(s)
- Flooring: Carpet,Tile
Heating & Cooling
- Heating features: Natural Gas
- Cooling features: Ceiling Fan(s),Electric
Interior Area
- Total structure area: 1,669
- Total interior livable area: 1,669 sqft
Kitchen
- Level: First
- Area: 165
- Dimensions: 11x15
Living Room
- Level: First
- Area: 195
- Dimensions: 13x15
Primary Bedroom
- Level: First
- Area: 216
- Dimensions: 12x18
Property
Details
- Parcel number: 501899
Features
- Stories: 1
- Patio & porch: Covered
- Exterior features: Back Green Space
- Fencing: Back Yard
Lot
- Lot size: 7,200 sqft
- Features: Subdivided,0 Up To 1/4 Acre
Parking
- Total spaces: 2
- Parking features: Attached,Double-Wide Driveway
- Has garage: Yes
- Attached garage spaces: 2
- Covered spaces: 2