


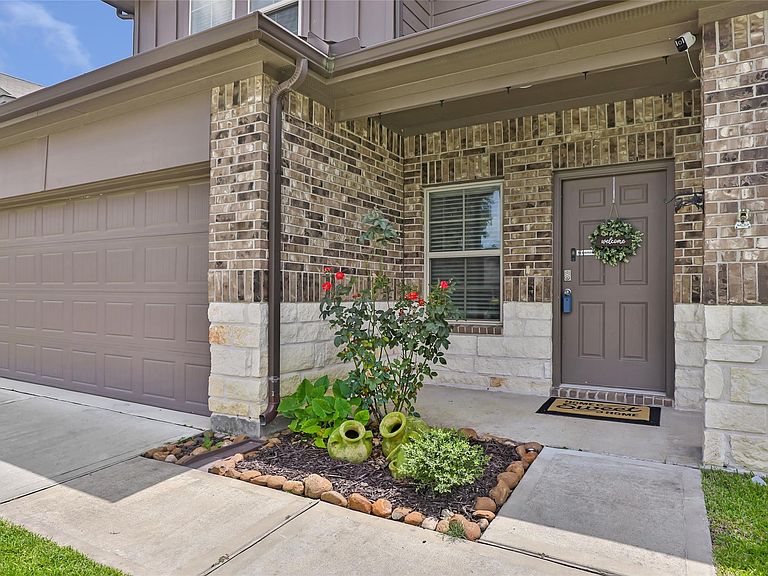

16906 Rich Pines Dr, Conroe, TX, 77302
About This Home
Welcome to 16906 Rich Pines Dr! This well-maintained 3-bedroom, 2.5-bath home offers 1,988 sq. ft. of comfortable living space in a quiet neighborhood. The open-concept floor plan features a bright kitchen overlooking the spacious living and dining areas, with abundant natural light throughout. The entire second floor has been updated with durable LVP flooring. Upstairs, you’ll find a versatile flex space perfect for a home office, media room, playroom, or additional living area. Recent updates include a new roof installed in 2024 for added peace of mind. The backyard features a storage shed, providing extra space for tools and equipment. Conveniently located near shopping, dining, and major commuter routes, this home combines comfort, functionality, and value.
Getting Around
 Car-Dependent
 Very Limited Transit
 Somewhat Bikeable
Schools
Construction
Condition
- Year built: 2020
Materials
- Foundation: Slab
- Roof: Composition
- Construction materials: Brick,Wood Siding
Type & Style
- Home type: SingleFamily
- Architectural style: Contemporary
- Property subType: Single Family Residence
Interior
Appliances
- Appliances included: Disposal,Gas Oven,Microwave,Gas Range,Dishwasher
- Laundry features: Gas Dryer Hookup
Bedroom
- Level: Second
- Area: 1
- Dimensions: 1x1
Bedroom
- Level: Second
- Area: 1
- Dimensions: 1x1
Bedrooms & Bathrooms
- Bedrooms: 3
- Bathrooms: 3
- Full bathrooms: 2
- 1/2 bathrooms: 1
Features
- 2 Bedrooms Up
- Window features: Window Coverings
- Flooring: Laminate
Game Room
- Level: Second
- Area: 1
- Dimensions: 1x1
Heating & Cooling
- Heating features: Natural Gas
- Cooling features: Electric
Interior Area
- Total structure area: 1,988
- Total interior livable area: 1,988 sqft
Kitchen
- Level: First
- Area: 1
- Dimensions: 1x1
Living Room
- Level: First
- Area: 1
- Dimensions: 1x1
Other
- Level: First
- Area: 1
- Dimensions: 1x1
Other
- Level: First
- Area: 1
- Dimensions: 1x1
Other
- Level: Second
- Area: 1
- Dimensions: 1x1
Primary Bath
- Level: First
- Area: 1
- Dimensions: 1x1
Primary Bedroom
- Level: First
- Area: 1
- Dimensions: 1x1
Property
Details
- Parcel number: 502357
Features
- Stories: 2
- Patio & porch: Covered
- Exterior features: Sprinkler System
- Fencing: Back Yard
Lot
- Lot size: 5,188 sqft
- Features: Subdivided,0 Up To 1/4 Acre
Parking
- Total spaces: 2
- Parking features: Attached
- Has garage: Yes
- Attached garage spaces: 2
- Covered spaces: 2