


331 Great Hills Dr, Montgomery, TX, 77316
About This Home
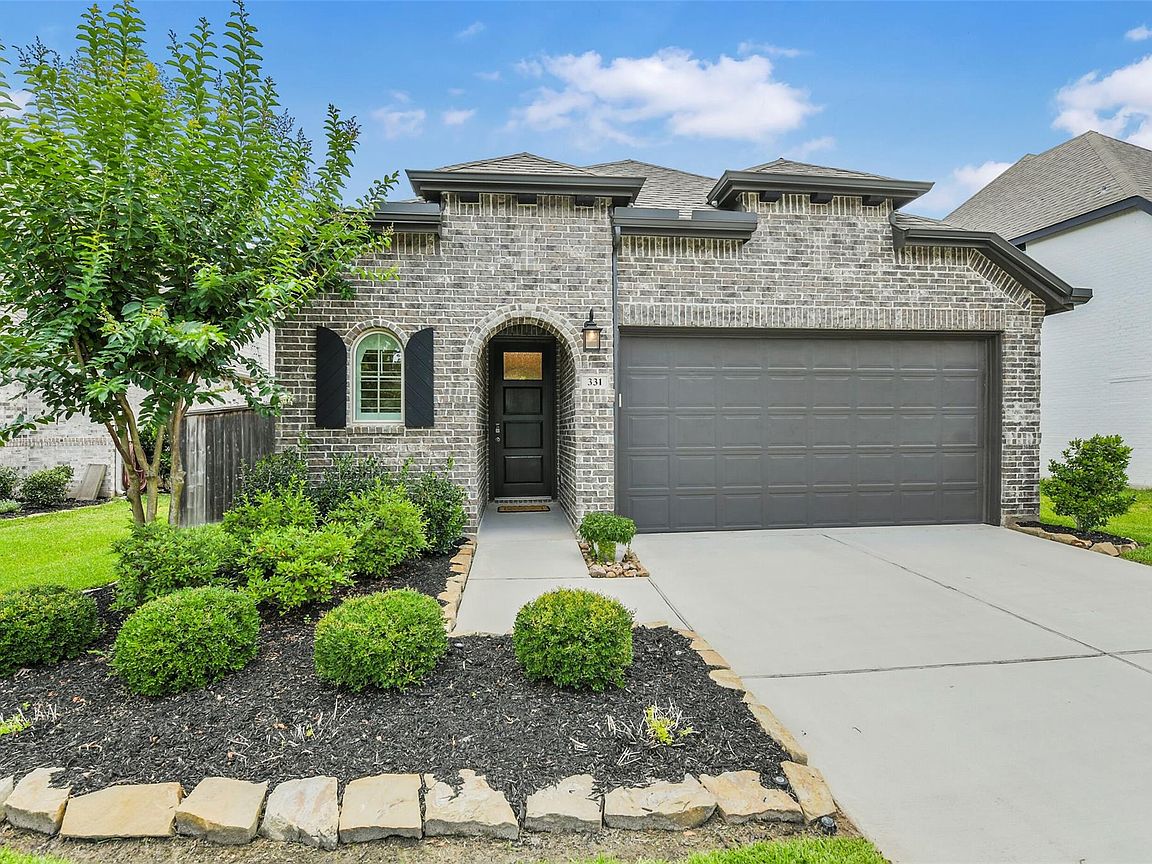
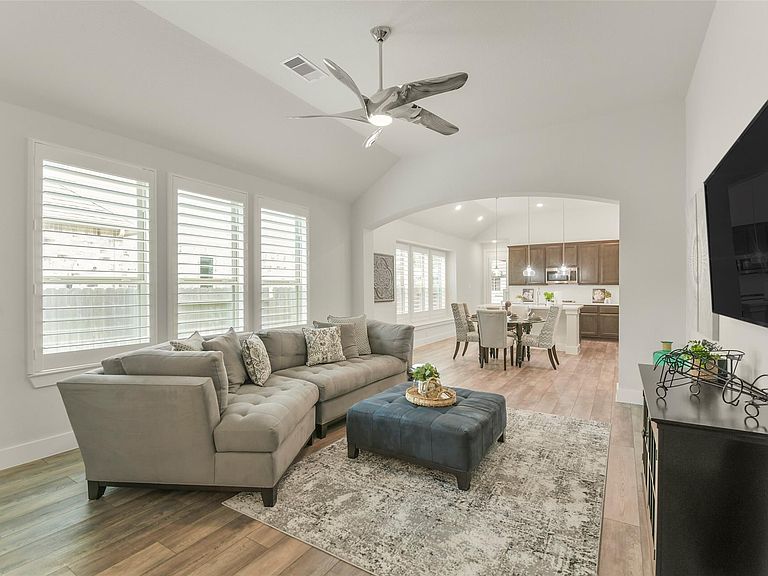
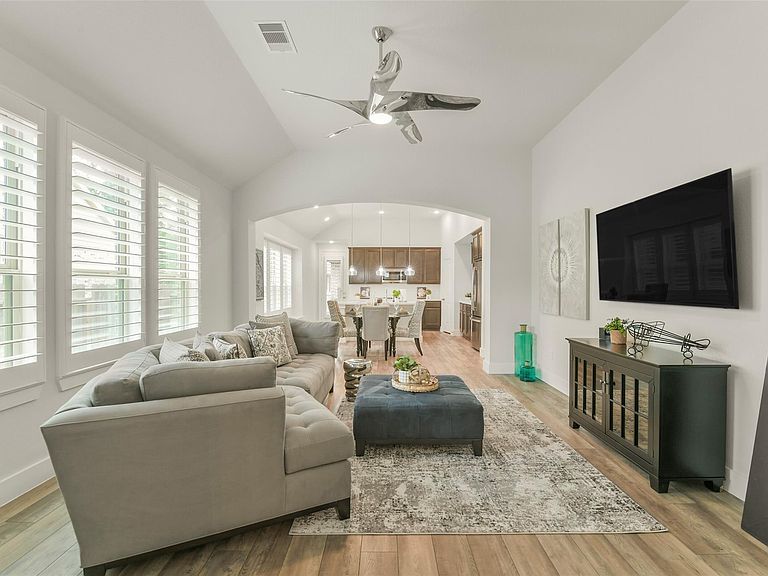
A 2021 Highland Homes one-story in Woodforest. Soaring vaulted ceilings, an arched interior entry, and oversized windows open the great room to a kitchen with rich espresso shaker cabinetry, white quartz counters, subway tile backsplash, stainless appliances, and an oversized island. Luxury vinyl plank runs through the main living areas. The primary suite is set privately at the rear with a vaulted ceiling, frameless walk-in tile shower, dual vanity, and built-in linen niche. Two secondary bedrooms share a full bath on the opposite side; a dedicated laundry room and walk-in pantry round out the plan. Tankless water heater, whole-home water softener conveys, oversized garage, covered patio, fully fenced yard. Inside Woodforest — the 27-hole Club at Woodforest, Forest Island lazy river and resort pools, 18+ miles of trails, sports complex, tennis and pickleball, dog parks, and Pine Market dining and retail.
Getting Around
 Car-Dependent
 Very Limited Transit
 Somewhat Bikeable
Schools
Construction
Condition
- Year built: 2021
Materials
- Foundation: Slab
- Roof: Composition
- Construction materials: Brick
Type & Style
- Home type: SingleFamily
- Architectural style: Traditional
- Property subType: Single Family Residence
Interior
Appliances
- Appliances included: Water Heater,Disposal,Water Softener,Gas Oven,Oven,Microwave,Gas Cooktop,Dishwasher
- Laundry features: Electric Dryer Hookup,Gas Dryer Hookup,Washer Hookup
Bedroom
- Level: First
- Area: 130
- Dimensions: 10'x13'
Bedroom
- Level: First
- Area: 120
- Dimensions: 10'x12'
Bedrooms & Bathrooms
- Bedrooms: 3
- Bathrooms: 2
- Full bathrooms: 2
Features
- High Ceilings,Vaulted Ceiling,All Bedrooms Down,En-Suite Bath,Walk-In Closet(s)
- Window features: Window Coverings
- Flooring: Vinyl
Heating & Cooling
- Heating features: Natural Gas
- Cooling features: Ceiling Fan(s),Electric
Interior Area
- Total structure area: 1,864
- Total interior livable area: 1,864 sqft
Kitchen
- Level: First
- Area: 252
- Dimensions: 18'8"x13'6"
Living Room
- Level: First
- Area: 256.6667
- Dimensions: 17'6"x14'8"
Primary Bath
- Level: First
- Area: 74.6667
- Dimensions: 9'4"x8'
Primary Bedroom
- Level: First
- Area: 204.75
- Dimensions: 13'x15'9"
Property
Details
- Parcel number: 506380
Features
- Stories: 1
- Patio & porch: Covered
- Exterior features: Sprinkler System
- Fencing: Back Yard
Lot
- Lot size: 6,037 sqft
- Features: Subdivided,0 Up To 1/4 Acre
Parking
- Total spaces: 2
- Parking features: Attached,Double-Wide Driveway
- Has garage: Yes
- Attached garage spaces: 2
- Covered spaces: 2