
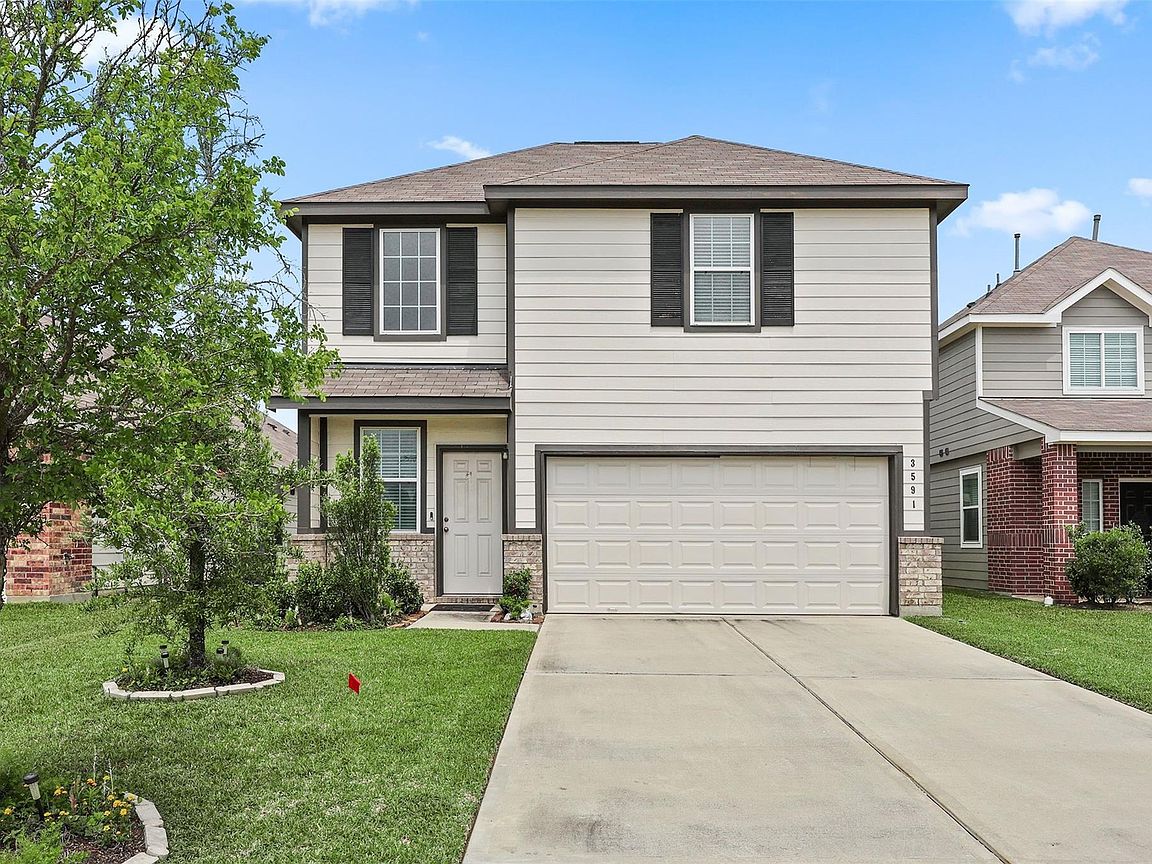
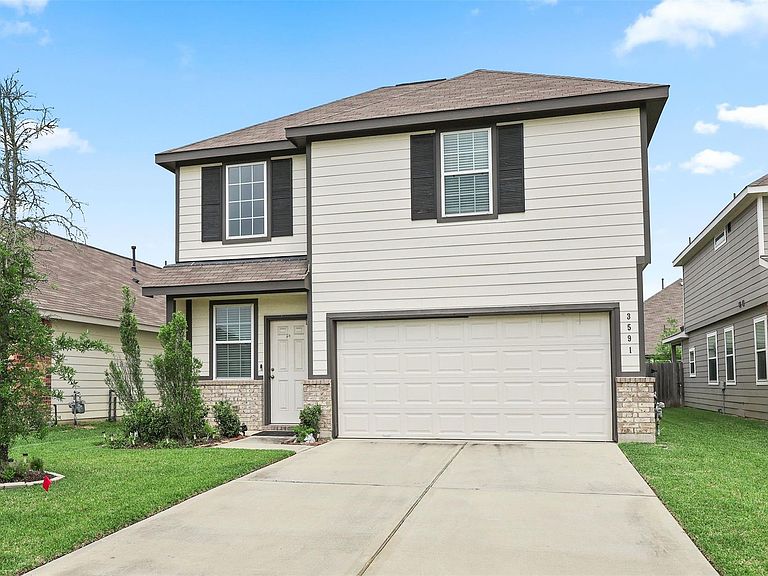

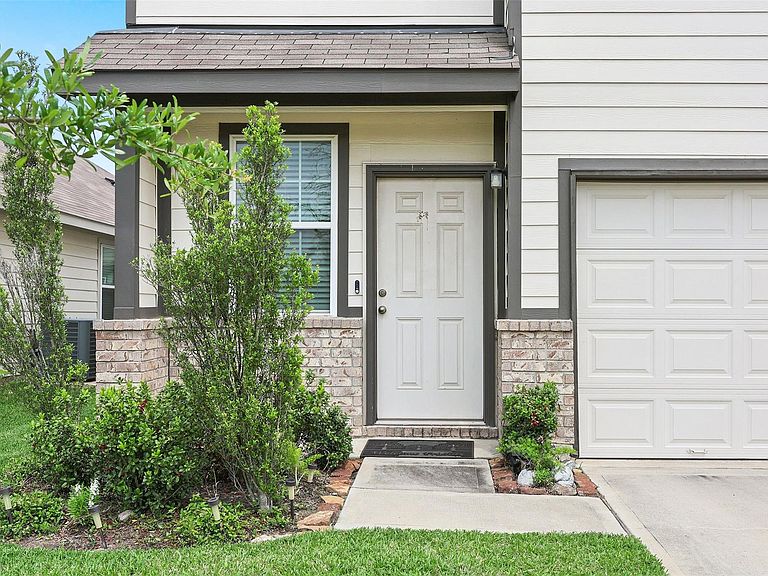

3591 Cannon Dr, Conroe, TX, 77301
3beds
3baths
1,736sqft
$240,000
$138price/sqft
$1,983/moest. monthly cost
$79,320/yrincome needed
About This Home
Located in the desirable Mackenzie Creek neighborhood, this property offers breathtaking views and modern amenities. Featuring spacious living areas, an open kitchen with island, and a serene backyard for entertaining. Top-rated schools, shopping, and dining are conveniently nearby. The master suite includes an ensuite bathroom and walk-in closet. Lease includes a 2-car garage, front and back sprinklers, 2" blinds, fridge, washer, dryer, granite countertops, stainless steel appliances, 9' ceilings, and a 5-burner stove with griddle. Don't miss out on this exceptional family home!
Getting Around
2
 Car-Dependent
0
 Very Limited Transit
31
 Somewhat Bikeable
Schools
7/10
6/10
5/10
Construction
Condition
- Year built: 2020
Materials
- Foundation: Slab
- Roof: Composition
- Construction materials: Brick,Cement Siding
Other
- Builder name: Legend Homes
Type & Style
- Home type: SingleFamily
- Architectural style: Traditional
- Property subType: Single Family Residence
Interior
Appliances
- Appliances included: Dryer,Washer,Freestanding Oven,Microwave,Gas Cooktop,Indoor Grill,Dishwasher
- Laundry features: Electric Dryer Hookup,Washer Hookup
Bedrooms & Bathrooms
- Bedrooms: 3
- Bathrooms: 3
- Full bathrooms: 2
- 1/2 bathrooms: 1
Features
- Dry Bar,2 Bedrooms Up,En-Suite Bath,Primary Bed - 1st Floor,Walk-In Closet(s)
- Window features: Window Coverings
- Flooring: Carpet,Vinyl
Heating & Cooling
- Heating features: Natural Gas
- Cooling features: Attic Fan,Ceiling Fan(s),Electric
Interior Area
- Total structure area: 1,736
- Total interior livable area: 1,736 sqft
Kitchen
- Features: Breakfast Bar,Kitchen Island,Kitchen open to Family Room,Pantry
Master Bathroom
- Features: Half Bath,Primary Bath: Shower Only,Secondary Bath(s): Tub/Shower Combo,Vanity Area
Property
Details
- Parcel number: 501509
- Exclusions: None
Features
- Stories: 2
- Exterior features: Sprinkler System
- Fencing: Back Yard
Lot
- Lot size: 4,325 sqft
- Features: Build Line Restricted,Subdivided,0 Up To 1/4 Acre
Parking
- Total spaces: 2
- Parking features: Attached,Garage Door Opener
- Has garage: Yes
- Attached garage spaces: 2
- Covered spaces: 2