


9813 Cold Creek Dr, Conroe, TX, 77306
About This Home
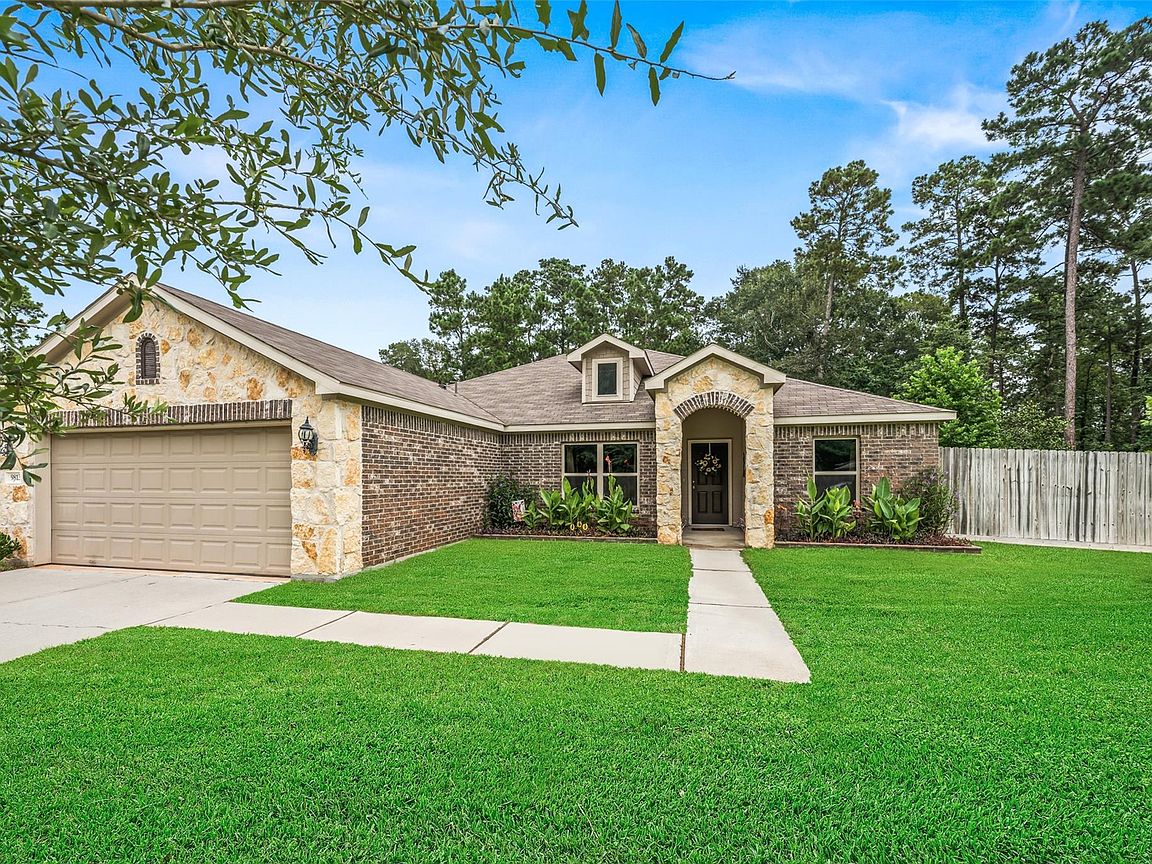
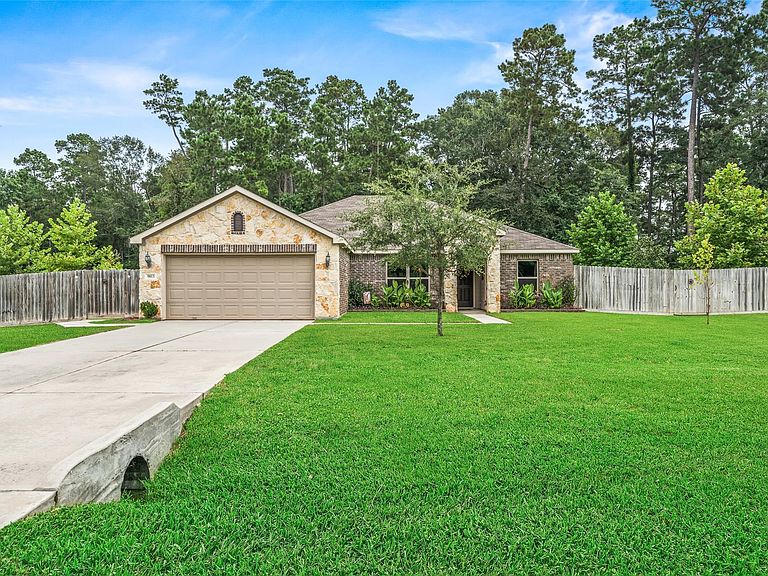
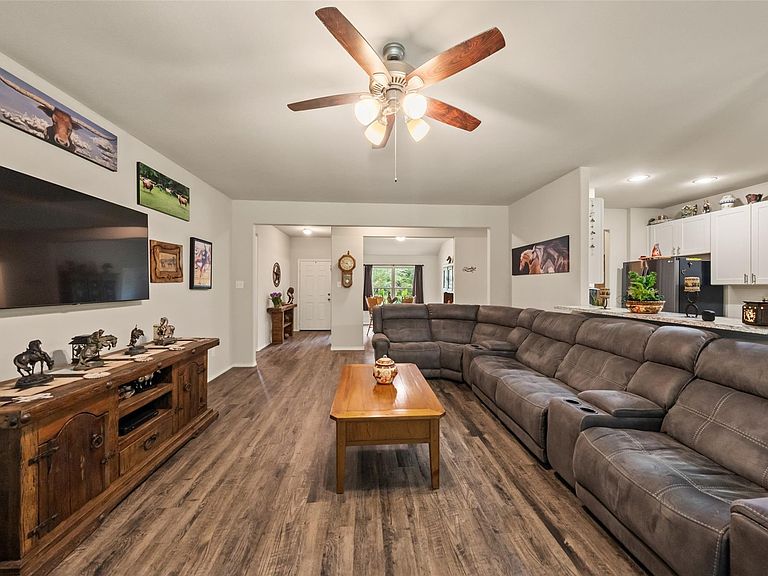
Don’t miss this rare opportunity to own a newer home on a full acre at an incredible value! Built in 2021, this beautifully maintained 3-bedroom, 2.5-bath home offers the perfect blend of modern comfort and country living. The open-concept floor plan features a beautifully appointed kitchen, granite countertops, a breakfast bar, and a spacious family room highlighted by a custom freestanding wood-burning stove. The private primary suite offers dual sinks, a large walk-in closet, and convenient access to the laundry room. Enjoy the extended covered patio overlooking the fully fenced and cross-fenced acre. The pipe corral is currently being used as a chicken coop but can easily be adapted to suit your needs. Additional features include propane service for the range and dryer, a pre-poured concrete pad for a future shed, and a LOW Tax Rate. Meticulously maintained with pride of Ownership throughout. Don't miss your chance, schedule a private tour today!
Getting Around
 Car-Dependent
 Very Limited Transit
 Somewhat Bikeable
Schools
Construction
Condition
- Year built: 2021
Materials
- Foundation: Slab
- Roof: Composition
- Construction materials: Brick
Other
- Builder name: Rausch Coleman
Type & Style
- Home type: SingleFamily
- Architectural style: Traditional
- Property subType: Single Family Residence
Interior
Appliances
- Appliances included: Disposal,Refrigerator,Gas Oven,Microwave,Gas Cooktop,Dishwasher
- Laundry features: Electric Dryer Hookup,Gas Dryer Hookup,Washer Hookup
Bedroom
- Level: First
- Area: 110
- Dimensions: 11x10
Bedroom
- Level: First
- Area: 100
- Dimensions: 10x10
Bedrooms & Bathrooms
- Bedrooms: 3
- Bathrooms: 3
- Full bathrooms: 2
- 1/2 bathrooms: 1
Features
- All Bedrooms Down,Primary Bed - 1st Floor,Walk-In Closet(s)
- Window features: Window Coverings
- Flooring: Carpet,Vinyl
- Number of fireplaces: 1
- Fireplace features: Free Standing,Wood Burning
- Fireplace: Yes
Heating & Cooling
- Heating features: Electric
- Cooling features: Ceiling Fan(s),Electric
Interior Area
- Total structure area: 1,911
- Total interior livable area: 1,911 sqft
Primary Bedroom
- Level: First
- Area: 195
- Dimensions: 15x13
Property
Details
- Parcel number: 502749
Features
- Stories: 1
- Patio & porch: Covered
- Fencing: Back Yard,Cross Fenced
Lot
- Lot size: 1.02 Acres
- Features: Back Yard,Cleared,Cul-De-Sac,Wooded,1 Up to 2 Acres
Parking
- Total spaces: 2
- Parking features: Attached,Boat
- Has garage: Yes
- Attached garage spaces: 2
- Covered spaces: 2