


7334 Magnolia Hollow Dr, Montgomery, TX, 77316
About This Home
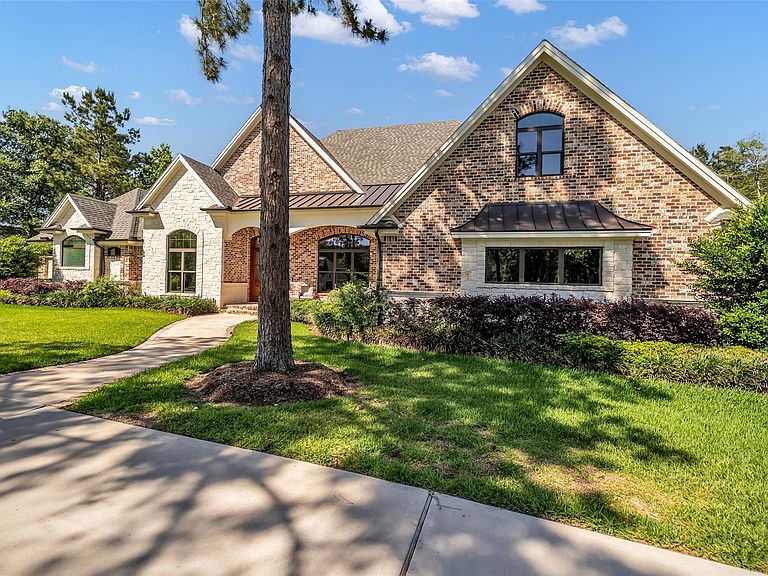
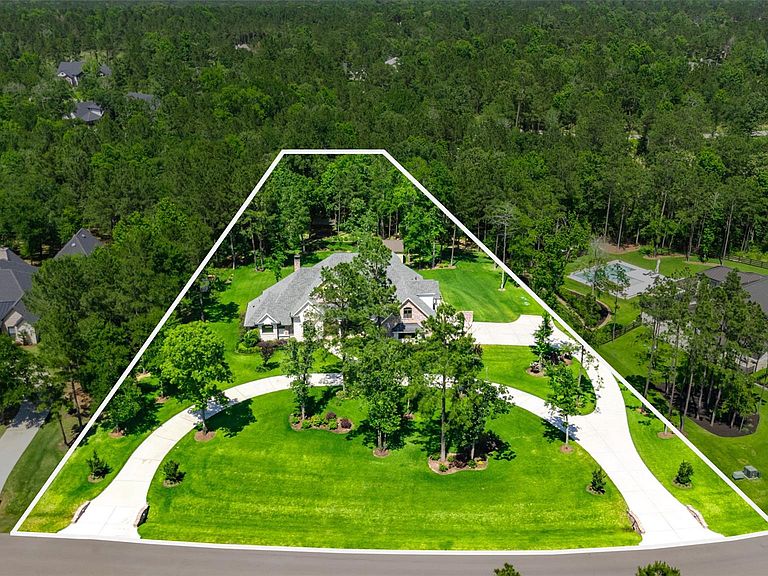
Nestled in the rolling hills of High Meadow Estates, this stunning custom home blends timeless craftsmanship with exceptional efficiency.(18 Seer HVAC systems) This 4585 sq ft 4 bed, 4 1/2 bath home has been meticulously maintained. 3 bedrooms all ensuite on first floor. The family room beams & large kitchen island were crafted from 150+ year-old swamp cypress. Extensive crown moldings, rich ceiling treatments, plantation shutters, abundant storage, and beautiful landscaping. Situated on 1.5 acres with a 16x32 workshop, whole home generator & well for irrigation. The neighborhood has a community pool, tennis courts, pickleball, parks, trails, & pond. No MUD tax and low tax rate 1.58. Oversized insulated garage for large SUV's. Externally wired and plumbed for future pool. Home owner was very involved in the building process with Masterson Homes and paid close attention to details. Chefs kitchen with oven doors that open side to side!
Getting Around
 Car-Dependent
 Very Limited Transit
 Somewhat Bikeable
Schools
Construction
Condition
- Year built: 2022
Materials
- Foundation: Slab
- Roof: Composition,Metal
- Construction materials: Spray Foam Insulation,Brick,Stone,Wood Siding
Other
- Builder name: Masterson
Type & Style
- Home type: SingleFamily
- Architectural style: Traditional
- Property subType: Single Family Residence
Interior
Appliances
- Appliances included: Disposal,Convection Oven,Double Oven,Electric Oven,Microwave,Gas Cooktop,Dishwasher
- Laundry features: Electric Dryer Hookup,Washer Hookup
Bedroom
- Level: First
- Area: 168
- Dimensions: 14 x 12
Bedroom
- Level: Second
- Area: 270
- Dimensions: 18 x 15
Bedroom
- Level: First
- Area: 168
- Dimensions: 14 x 12
Bedrooms & Bathrooms
- Bedrooms: 4
- Bathrooms: 5
- Full bathrooms: 4
- 1/2 bathrooms: 1
Breakfast
- Level: First
- Area: 195
- Dimensions: 15 x 13
Dining Room
- Level: First
- Area: 168
- Dimensions: 14 x 12
Family Room
- Level: First
- Area: 400
- Dimensions: 20 x 20
Features
- Crown Molding,High Ceilings,Vaulted Ceiling,2 Bedrooms Down,2 Primary Bedrooms,En-Suite Bath,Primary Bed - 1st Floor,Split Plan,Walk-In Closet(s)
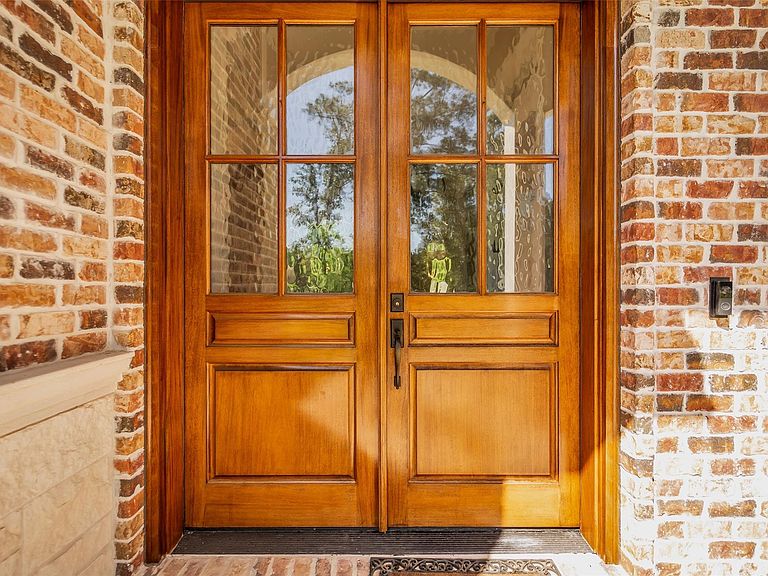
- Door features: Insulated Doors
- Window features: Insulated/Low-E windows
- Flooring: Carpet,Engineered Hardwood,Tile
- Number of fireplaces: 1
- Fireplace features: Gas Log,Wood Burning
- Fireplace: Yes
Game Room
- Level: Second
- Area: 280
- Dimensions: 20 x 14
Heating & Cooling
- Heating features: Electric,Natural Gas,Heat Pump,Zoned
- Cooling features: Ceiling Fan(s),Electric,Zoned
Interior Area
- Total structure area: 4,585
- Total interior livable area: 4,585 sqft
Kitchen
- Level: First
- Area: 210
- Dimensions: 15 x 14
Other
- Level: First
- Area: 225
- Dimensions: 15 x 15
Other
- Level: First
- Area: 35
- Dimensions: 7 x 5
Other
- Level: First
- Area: 255
- Dimensions: 17 x 15
Primary Bedroom
- Level: First
- Area: 255
- Dimensions: 17 x 15
Utility Room
- Level: First
- Area: 81
- Dimensions: 9 x 9
Property
Details
- Parcel number: 0058010905300
Features
- Stories: 1
- Patio & porch: Covered,Patio/Deck,Porch
- Exterior features: Back Green Space,Side Yard,Sprinkler System
Lot
- Lot size: 1.49 Acres
- Features: Back Yard,Subdivided,1 Up to 2 Acres
Parking
- Total spaces: 2
- Parking features: Attached,Oversized,Additional Parking,Garage Door Opener,Circular Driveway,Double-Wide Driveway,Workshop in Garage
- Has garage: Yes
- Attached garage spaces: 2
- Covered spaces: 2