


34 Honeycomb Ridge Pl, Spring, TX, 77380
About This Home
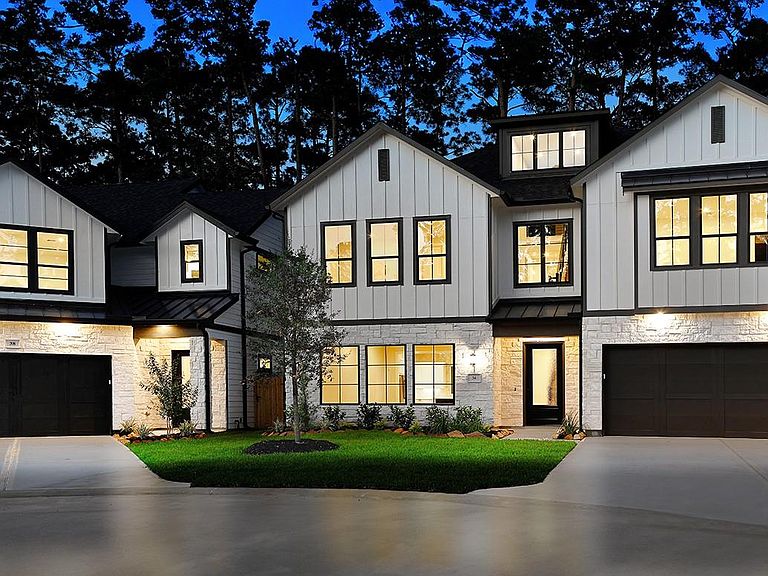
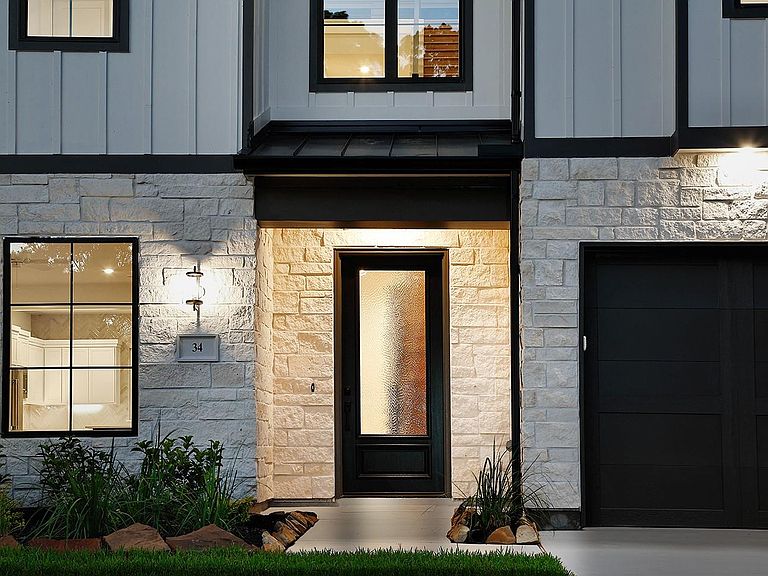
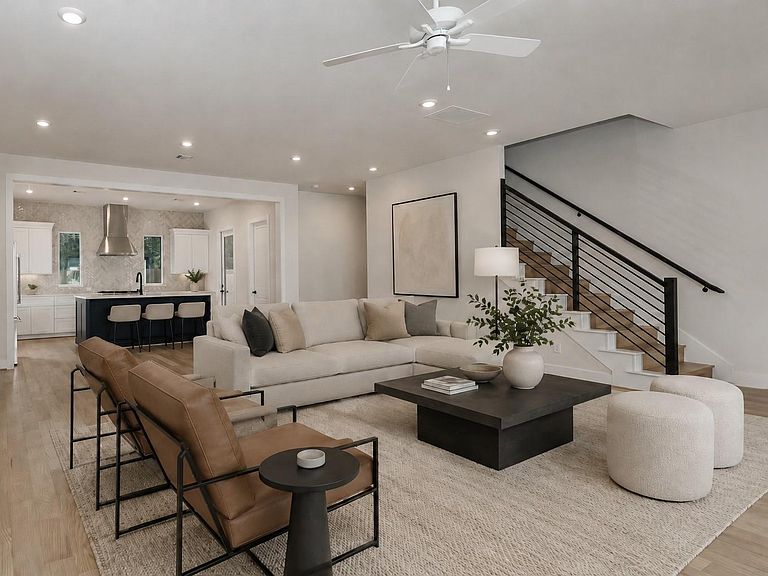
Experience elevated living in the heart of The Woodlands at Honeycomb Ridge. This exceptional new construction home combines luxury, style & convenience just minutes from Market Street, The Woodlands Waterway, premier dining, shopping & entertainment, with easy access to I-45, 99 & the Hardy Toll Road. This 3-bedroom, 3.5-bath custom home features an open-concept design w/soaring ceilings & abundant natural light. The gourmet island kitchen is appointed w/quartz countertops, Thermador® stainless steel appliances, soft-close cabinetry, breakfast bar & walk-in pantry. Featuring a dedicated study downstairs provides the perfect work-from-home space. Upstairs you'll find a large primary suite offering dual vanities, a soaking tub, oversized shower & custom walk-in closet. Secondary bedrooms each feature private en-suite baths. Enjoy outdoor living on the covered patio overlooking the private backyard. Schedule your tour today!
Getting Around
 Car-Dependent
 Very Limited Transit
 Bikeable
Schools
Construction
Condition
- New construction: Yes
- Year built: 2026
Materials
- Foundation: Slab
- Roof: Composition,Metal
- Construction materials: Cement Siding,Other,Stone
Other
- Builder name: BENEFICIAL CONCEPTS LLC
Type & Style
- Home type: SingleFamily
- Architectural style: Contemporary,Traditional
- Property subType: Single Family Residence
Interior
Appliances
- Appliances included: ENERGY STAR Qualified Appliances,Water Heater,Disposal,Refrigerator,Gas Oven,Microwave,Gas Range,Dishwasher
- Laundry features: Electric Dryer Hookup,Gas Dryer Hookup,Washer Hookup
Bedroom
- Level: Second
- Area: 247
- Dimensions: 19 x 13
Bedroom
- Level: Second
- Area: 208
- Dimensions: 16 x 13
Bedrooms & Bathrooms
- Bedrooms: 3
- Bathrooms: 5
- Full bathrooms: 3
- 1/2 bathrooms: 2
Dining Room
- Level: First
- Area: 276
- Dimensions: 23 x 12
Features
- High Ceilings,Wet Bar,All Bedrooms Up,En-Suite Bath,Primary Bed - 2nd Floor,Walk-In Closet(s)
- Flooring: Carpet,Tile,Wood
Game Room
- Level: Third
- Area: 432
- Dimensions: 27 x 16
Heating & Cooling
- Heating features: Natural Gas
- Cooling features: Ceiling Fan(s),Electric
Interior Area
- Total structure area: 3,503
- Total interior livable area: 3,503 sqft
Kitchen
- Level: First
- Area: 224
- Dimensions: 16 x 14
Living Room
- Level: First
- Area: 418
- Dimensions: 22 x 19
Other
- Level: Second
- Area: 168
- Dimensions: 14 x 12
Other
- Level: First
- Area: 102
- Dimensions: 17 x 6
Primary Bedroom
- Level: Second
- Area: 336
- Dimensions: 21 x 16
Utility Room
- Level: Second
- Area: 90
- Dimensions: 10 x 9
Property
Details
- Parcel number: 525985
- Exclusions: See Exclusions List Attached
Features
- Stories: 3
- Patio & porch: Covered,Patio/Deck
- Exterior features: Sprinkler System
- Fencing: Back Yard,Full
Lot
- Lot size: 4,059 sqft
- Features: Back Yard,Subdivided,0 Up To 1/4 Acre
Parking
- Total spaces: 3
- Parking features: Attached,Garage Door Opener
- Has garage: Yes
- Attached garage spaces: 3
- Covered spaces: 3